Welcome to this lovely townhome at Mimms Trail, where luxury meets low-maintenance living. This beautifully crafted custom townhome features 3 spacious bedrooms and 3.5 well-appointed baths across an open designed floor plan. The main level boasts 10-foot ceilings, rich hardwood flooring throughout the living areas, a cozy gas fireplace, and crown molding.
The gourmet kitchen offers plenty of cabinets, gleaming granite countertops, stainless steel appliances, and a large eat-in island. The main-level primary suite is a true retreat, complete with a large walk-in closet, dual vanities, a relaxing soaking tub, and a zero entry walk-in shower. A powder bathroom and conveniently located laundry room add everyday ease.
Upstairs, enjoy a versatile loft space ideal for a second living area, home office, or media room, along with two bedrooms, each with its own full bath. This townhome also features a 2-car garage plus a small fenced in area outside. Come see this lovely property today!
Sold for $430,000
$430,000
2276 Pam Cir, Auburn, AL 36832
3beds
2,285sqft
Townhouse
Built in 2020
6,098 Square Feet Lot
$449,700 Zestimate®
$188/sqft
$2,486 Estimated rent
Home value
$449,700
$409,000 - $495,000
$2,486/mo
Zestimate® history
Owner options
List your home for rent
$2,486/mo
Rent Zestimate®
Find your next renter with Zillow Rental Manager. Plus, with online applications, you can quickly screen prospective tenants – for free.
$2,486/mo
Rent Zestimate®
Refinance and save
$2,669/mo
Est. payment
Refinancing to a lower rate could help reduce your monthly payments and save thousands over the life of the loan.
$2,669/mo
Est. payment
Explore your selling options
Work with a Zillow partner agent
Leverage their expertise and Zillow's premium Showcase listings to get your home seen by more buyers.
Get startedList with your own agent
Get your home in front of millions of buyers by listing it on Zillow.
Learn how to do itSell it yourself
Take full control of how buyers see your home on Zillow by listing For Sale by Owner (FSBO).
List your homeWhat's special
Zillow last checked:
Listing updated:
Listed by:
MITCHELL TEAM,
KELLER WILLIAMS REALTY AUBURN OPELIKA 334-209-3242
Bought with:
TRACIE WEST AND MARION FARINELLA
BERKSHIRE HATHAWAY HOMESERVICES
Source: LCMLS,MLS#: 174537Originating MLS: Lee County Association of REALTORS
Facts & features
Interior
Bedrooms & bathrooms
- Bedrooms: 3
- Bathrooms: 4
- Full bathrooms: 3
- 1/2 bathrooms: 1
- Main level bathrooms: 1
Primary bedroom
- Description: Flooring: Wood
- Level: First
Bedroom 2
- Description: Flooring: Carpet
- Level: First
Bedroom 3
- Description: Walk-In Closet,Flooring: Carpet
- Level: Second
Dining room
- Description: Flooring: Wood
- Level: First
Great room
- Description: Flooring: Wood
- Features: Fireplace
- Level: First
Kitchen
- Description: Flooring: Wood
- Level: First
Laundry
- Description: Flooring: Tile
- Level: First
Other
- Description: Loft Area,Flooring: Carpet
- Level: Second
Heating
- Heat Pump
Cooling
- Heat Pump
Appliances
- Included: Dishwasher, Gas Cooktop, Microwave, Oven, Refrigerator
- Laundry: Washer Hookup, Dryer Hookup
Features
- Ceiling Fan(s), Separate/Formal Dining Room, Eat-in Kitchen, Garden Tub/Roman Tub, Kitchen Island, Kitchen/Family Room Combo, Primary Downstairs, Walk-In Pantry, Wired for Sound, Attic
- Flooring: Carpet, Tile, Wood
- Number of fireplaces: 1
- Fireplace features: One, Gas Log
Interior area
- Total interior livable area: 2,285 sqft
- Finished area above ground: 2,285
- Finished area below ground: 0
Property
Parking
- Total spaces: 2
- Parking features: Detached, Garage, Two Car Garage
- Garage spaces: 2
Features
- Levels: Two
- Stories: 2
- Patio & porch: Rear Porch, Front Porch
- Exterior features: Storage
- Pool features: Community
- Fencing: Back Yard,Partial
- Has view: Yes
- View description: Pond
- Has water view: Yes
- Water view: Pond
Lot
- Size: 6,098 Square Feet
- Dimensions: 55 x 110
- Features: Level, < 1/4 Acre
Details
- Parcel number: 1906130000289.000
- Zoning description: LDD
Construction
Type & style
- Home type: Townhouse
- Property subtype: Townhouse
- Attached to another structure: Yes
Materials
- Cement Siding, Stucco
- Foundation: Slab
Condition
- Year built: 2020
Details
- Builder name: Toland Construction
Utilities & green energy
- Utilities for property: Cable Available, Natural Gas Available, Underground Utilities
Community & HOA
Community
- Subdivision: MIMMS TRAIL
HOA
- Has HOA: Yes
- Amenities included: Maintenance Grounds, Other, Pool, See Remarks
- Services included: Common Areas
- HOA fee: $185 monthly
Location
- Region: Auburn
Financial & listing details
- Price per square foot: $188/sqft
- Tax assessed value: $417,740
- Annual tax amount: $2,026
- Date on market: 5/14/2025
- Cumulative days on market: 44 days
Price history
| Date | Event | Price |
|---|---|---|
| 6/27/2025 | Sold | $430,000+14.7%$188/sqft |
Source: LCMLS #174537 Report a problem | ||
| 2/3/2023 | Sold | $375,000$164/sqft |
Source: LCMLS #162294 Report a problem | ||
| 1/31/2023 | Pending sale | $375,000$164/sqft |
Source: LCMLS #162294 Report a problem | ||
Public tax history
| Year | Property taxes | Tax assessment |
|---|---|---|
| 2025 | $2,171 +7.1% | $41,180 +7% |
| 2024 | $2,026 -51.3% | $38,500 -50% |
| 2023 | $4,158 +10.2% | $77,000 +10.2% |
| 2022 | $3,772 +10.3% | $69,860 +10.3% |
| 2021 | $3,419 +514.8% | $63,320 +514.8% |
| 2020 | $556 +33.4% | $10,300 +33.4% |
| 2019 | $417 | $7,720 |
Find assessor info on the county website
Neighborhood: 36832
Nearby homes
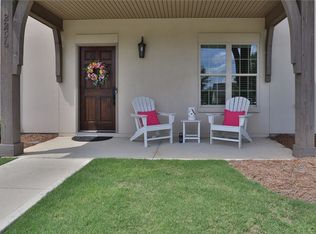
- $388,0003 bd4 ba2.1k sqft2256 Pam Cir, Auburn, AL 36830Sold
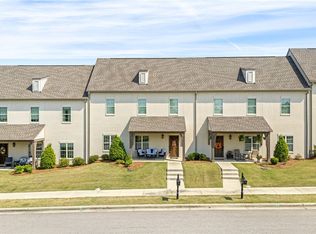
- $419,0003 bd4 ba2.1k sqft2252 Pam Cir, Auburn, AL 36832Sold
- $431,9003 bd4 ba2.1k sqft2252 Pam Cir, Auburn, AL 36830Off Market
- $395,0003 bd4 ba2.1k sqft2260 Pam Cir, Auburn, AL 36832Sold

- $436,3003 bd4 ba2.1k sqft2248 Pam Cir, Auburn, AL 36830Off Market
- $433,6003 bd2 ba1.9k sqft2606 Mimms Ln, Auburn, AL 36832Off Market
- $435,0003 bd4 ba2.1k sqft2260 Pam Cir, Auburn, AL 36830Off Market
- $460,9003 bd4 ba2.2k sqft2268 Pam Cir, Auburn, AL 36832Off Market
Nearby schools
GreatSchools rating
- 10/10Ogletree SchoolGrades: 3-5Distance: 2.7 mi
- 10/10East Samford SchoolGrades: 6-7Distance: 3.4 mi
- 7/10Auburn High SchoolGrades: 10-12Distance: 4.7 mi
Schools provided by the listing agent
- Elementary: AUBURN EARLY EDUCATION/OGLETREE
- Middle: AUBURN EARLY EDUCATION/OGLETREE
Source: LCMLS. This data may not be complete. We recommend contacting the local school district to confirm school assignments for this home.


Get pre-qualified for a loan
At Zillow Home Loans, we can pre-qualify you in as little as 5 minutes with no impact to your credit score.An equal housing lender. NMLS #10287.
- Alabama
- Lee County
- Auburn
- 36832
- 2276 Pam Cir
