Nestled in a peaceful court on a prime corner lot, this single-story beauty in sought-after Deer Ridge offers top-rated schools for all three levels, making it a smart move for families and future resale value. Inside, the open layout welcomes you with a front bedroom—ideal for guests, or a home office. The living and dining combo flows effortlessly into the kitchen-family room combo, where you’ll find white cabinets, granite countertops, a cozy gas fireplace, and an island perfect for morning coffee or midnight snacks. The stainless steel appliances shine, and yes, the refrigerator is included! The primary suite is your private escape, complete with a spacious walk-in closet, a spa-like bath with double sinks, a soaking tub, and a separate shower, and direct access to the outdoor covered patio—perfect for sipping your morning coffee while enjoying the fresh air. Speaking of outdoor vibes, the backyard is an oasis of low-maintenance bliss—palm trees swaying, citrus trees bursting with homegrown goodness, and planter beds just waiting for your green thumb. There’s even a shed for all your gardening needs. With an amazing location, top schools, and a move-in-ready feel, this home won’t last long—come see it before someone else beats you to it!
Sold for $839,000
$839,000
2276 Pennheart Ct, Brentwood, CA 94513
4beds
1,964sqft
Single Family Residence
Built in 2004
6,969 Square Feet Lot
$818,200 Zestimate®
$427/sqft
$3,581 Estimated rent
Home value
$818,200
$728,000 - $916,000
$3,581/mo
Zestimate® history
Owner options
List your home for rent
$3,581/mo
Rent Zestimate®
Find your next renter with Zillow Rental Manager. Plus, with online applications, you can quickly screen prospective tenants – for free.
$3,581/mo
Rent Zestimate®
Refinance and save
$5,352/mo
Est. payment
Refinancing to a lower rate could help reduce your monthly payments and save thousands over the life of the loan.
$5,352/mo
Est. payment
Explore your selling options
Work with a Zillow partner agent
Leverage their expertise and Zillow's premium Showcase listings to get your home seen by more buyers.
Get startedList with your own agent
Get your home in front of millions of buyers by listing it on Zillow.
Learn how to do itSell it yourself
Take full control of how buyers see your home on Zillow by listing For Sale by Owner (FSBO).
List your homeWhat's special
Zillow last checked:
Listing updated:
Listed by:
Maria Toleran DRE #01499347 925-550-5915,
Redfin
Bought with:
Megan Salazar, DRE #02148901
Keller Williams
Source: CCAR,MLS#: 41085724
Facts & features
Interior
Bedrooms & bathrooms
- Bedrooms: 4
- Bathrooms: 2
- Full bathrooms: 2
Rooms
- Room types: 3 Bedrooms, 2 Baths, Primary Bedrm Suite - 1, Main Entry, Dining Room, Family Room
Bathroom
- Features: Shower Over Tub, Double Vanity, Stall Shower, Tub, Walk-In Closet(s)
Kitchen
- Features: Counter - Stone, Dishwasher, Eat In Kitchen, Garbage Disposal, Gas Range/Cooktop, Ice Maker Hookup, Island, Microwave, Range/Oven Free Standing, Refrigerator, Self-Cleaning Oven
Heating
- Forced Air
Cooling
- Ceiling Fan(s)
Appliances
- Included: Dishwasher, Gas Range, Plumbed For Ice Maker, Microwave, Free-Standing Range, Refrigerator, Self Cleaning Oven
- Laundry: Hookups Only, Common Area
Features
- Formal Dining Room
- Flooring: Laminate, Tile, Carpet
- Windows: Window Coverings
- Number of fireplaces: 1
- Fireplace features: Family Room
Interior area
- Total structure area: 1,964
- Total interior livable area: 1,964 sqft
Property
Parking
- Total spaces: 2
- Parking features: Garage
- Garage spaces: 2
Features
- Levels: One
- Stories: 1
- Pool features: None
- Fencing: Fenced
Lot
- Size: 6,969 Square Feet
- Features: Court, Level, Back Yard, Front Yard, Side Yard
Details
- Parcel number: 0073300170
- Special conditions: Standard
- Other equipment: Irrigation Equipment
Construction
Type & style
- Home type: SingleFamily
- Architectural style: Contemporary
- Property subtype: Single Family Residence
Materials
- Roof: Tile
Condition
- Existing
- New construction: No
- Year built: 2004
Utilities & green energy
- Electric: No Solar
Community & HOA
Community
- Subdivision: Deer Ridge
HOA
- Has HOA: No
Location
- Region: Brentwood
Financial & listing details
- Price per square foot: $427/sqft
- Tax assessed value: $313,122
- Annual tax amount: $5,333
- Date on market: 2/13/2025
Price history
| Date | Event | Price |
|---|---|---|
| 4/16/2025 | Sold | $839,000+3.6%$427/sqft |
Source:  CCAR #41085724 Report a problem CCAR #41085724 Report a problem | ||
| 3/12/2025 | Contingent | $810,000$412/sqft |
Source:  bridgeMLS/CCAR/Bay East AOR #41085724 Report a problem bridgeMLS/CCAR/Bay East AOR #41085724 Report a problem | ||
| 2/27/2025 | Pending sale | $810,000$412/sqft |
Source: bridgeMLS/CCAR/Bay East AOR #41085724 Report a problem | ||
| 2/13/2025 | Listed for sale | $810,000+41.1%$412/sqft |
Source: bridgeMLS/CCAR/Bay East AOR #41085724 Report a problem | ||
| 3/17/2006 | Sold | $574,000+0.7%$292/sqft |
Source: Public Record Report a problem | ||
| 10/20/2004 | Sold | $570,000+34.8%$290/sqft |
Source: Public Record Report a problem | ||
| 9/15/2004 | Sold | $423,000$215/sqft |
Source: Public Record Report a problem | ||
Public tax history
| Year | Property taxes | Tax assessment |
|---|---|---|
| 2025 | $5,333 -1.7% | $313,122 +2% |
| 2024 | $5,426 +2.1% | $306,983 +2% |
| 2023 | $5,316 +2.2% | $300,965 +2% |
| 2022 | $5,202 +5.1% | $295,065 +2% |
| 2021 | $4,951 +1.6% | $289,280 +1% |
| 2020 | $4,871 +2.1% | $286,314 +2% |
| 2019 | $4,771 +5.7% | $280,701 +2% |
| 2018 | $4,515 +0.6% | $275,198 +2% |
| 2017 | $4,487 +3.3% | $269,803 +2% |
| 2016 | $4,345 +3% | $264,514 +1.5% |
| 2015 | $4,220 | $260,542 +2% |
| 2014 | $4,220 | $255,439 +0.5% |
| 2013 | -- | $254,286 +2% |
| 2012 | -- | $249,301 +2% |
| 2011 | -- | $244,414 +0.8% |
| 2010 | -- | $242,588 -0.2% |
| 2009 | -- | $243,165 +2% |
| 2008 | -- | $238,398 +2% |
| 2007 | -- | $233,725 -60.5% |
| 2006 | -- | $591,294 +2% |
| 2005 | -- | $579,700 +448.8% |
| 2004 | -- | $105,636 +1.9% |
| 2003 | -- | $103,700 |
Find assessor info on the county website
Neighborhood: 94513
Nearby homes
- $782,9004 bd3 ba2.5k sqft2274 Pennheart Ct, Brentwood, CA 94513Off Market
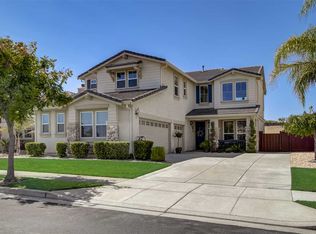
- $677,6003 bd2 ba1.7k sqft2272 Pennheart Ct, Brentwood, CA 94513Off Market
- $674,7003 bd2 ba1.7k sqft600 Pearson Dr, Brentwood, CA 94513Off Market
- $809,3004 bd3 ba2.6k sqft2270 Pennheart Ct, Brentwood, CA 94513Off Market
- $761,3004 bd2 ba2.2k sqft598 Pearson Dr, Brentwood, CA 94513Off Market
- $844,0005 bd3 ba2.9k sqft2271 Pennheart Ct, Brentwood, CA 94513Off Market
- $996,6004 bd3 ba2.9k sqft718 Flemish Ct, Brentwood, CA 94513Off Market
- $775,5005 bd3 ba2.5k sqft596 Pearson Dr, Brentwood, CA 94513Off Market
Nearby schools
GreatSchools rating
- 9/10R. Paul Krey Elementary SchoolGrades: K-5Distance: 0.4 mi
- 9/10Adams (J. Douglas) Middle SchoolGrades: 6-8Distance: 1.4 mi
- 9/10Heritage High SchoolGrades: 9-12Distance: 1.3 mi
Get a cash offer in 3 minutes
Find out how much your home could sell for in as little as 3 minutes with a no-obligation cash offer.
Estimated market value
$818,200
Get a cash offer in 3 minutes
Find out how much your home could sell for in as little as 3 minutes with a no-obligation cash offer.
Estimated market value
$818,200
- California
- Contra Costa County
- Brentwood
- 94513
- 2276 Pennheart Ct
Nearby cities
Nearby zip codes
Other Brentwood Topics
