Home warranty included with full asking. NO HOA! This spacious 3,940 sq. ft. home sits on just under half an acre, giving you plenty of room to spread out—inside and out. The fully finished walk-out basement adds extra versatility and could easily serve as a fifth bedroom, complete with its own closet, full bath and kitchenette.
You'll love the multiple living spaces, including a cozy living room, bonus/rec room, dedicated office, formal dining room, and generously sized bedrooms. Hardwoods throughout the main level, stairs, upstairs bonus room and hall. Step outside to a charming front porch with double doors, or relax and entertain on the new deck and brick patio that back up to a peaceful, tree-lined view.
This home has been thoughtfully updated throughout: brand-new roof and furnace, fresh paint, new stainless steel appliances to include refrigerator, dishwasher, microwave and oven, beautiful wood floors in the primary suite, bonus room, and hallway, plus granite kitchen countertops and quartz in the bathrooms. The cabinets and trim have been freshly painted, and even the basement got some love with new flooring and plumbing upgrades
Closed
$915,000
2276 Rolling Hills Dr, Nolensville, TN 37135
4beds
3,940sqft
Single Family Residence, Residential
Built in 2003
0.47 Acres Lot
$939,100 Zestimate®
$232/sqft
$4,547 Estimated rent
Home value
$939,100
$883,000 - $995,000
$4,547/mo
Zestimate® history
Owner options
List your home for rent
$4,547/mo
Rent Zestimate®
Find your next renter with Zillow Rental Manager. Plus, with online applications, you can quickly screen prospective tenants – for free.
$4,547/mo
Rent Zestimate®
Refinance and save
$5,254/mo
Est. payment
Refinancing to a lower rate could help reduce your monthly payments and save thousands over the life of the loan.
$5,254/mo
Est. payment
Explore your selling options
Work with a Zillow partner agent
Leverage their expertise and Zillow's premium Showcase listings to get your home seen by more buyers.
Get startedList with your own agent
Get your home in front of millions of buyers by listing it on Zillow.
Learn how to do itSell it yourself
Take full control of how buyers see your home on Zillow by listing For Sale by Owner (FSBO).
List your homeWhat's special
Fully finished walk-out basementCharming front porchPeaceful tree-lined viewDedicated officeGenerously sized bedroomsNew stainless steel appliancesQuartz in the bathrooms
Zillow last checked:
Listing updated:
Listed by:
Linda Mendoza 615-587-3455,
Bradford Real Estate
Bought with:
John Landing, 331770
Berkshire Hathaway HomeServices Woodmont Realty
Source: RealTracs MLS as distributed by MLS GRID,MLS#: 2882718
Facts & features
Interior
Bedrooms & bathrooms
- Bedrooms: 4
- Bathrooms: 4
- Full bathrooms: 3
- 1/2 bathrooms: 1
- Main level bedrooms: 1
Primary bathroom
- Features: Double Vanity
- Level: Double Vanity
Other
- Features: Other
- Level: Other
- Area: 306 Square Feet
- Dimensions: 18x17
Recreation room
- Features: Basement Level
- Level: Basement Level
- Area: 459 Square Feet
- Dimensions: 27x17
Heating
- Central, Natural Gas
Cooling
- Central Air, Electric
Appliances
- Included: Electric Oven, Electric Range, Dishwasher, Disposal, Ice Maker, Microwave, Refrigerator, Stainless Steel Appliance(s)
- Laundry: Electric Dryer Hookup, Washer Hookup
Features
- Ceiling Fan(s), Entrance Foyer, Extra Closets, Pantry, Walk-In Closet(s), Wet Bar
- Flooring: Carpet, Wood, Tile, Vinyl
- Basement: Full,Finished
- Number of fireplaces: 1
- Fireplace features: Family Room
Interior area
- Total structure area: 3,940
- Total interior livable area: 3,940 sqft
- Finished area above ground: 3,102
- Finished area below ground: 838
Property
Parking
- Total spaces: 2
- Parking features: Garage Faces Side
- Garage spaces: 2
Features
- Levels: Three Or More
- Stories: 3
- Patio & porch: Porch, Covered, Deck, Patio
- Exterior features: Balcony
Lot
- Size: 0.47 Acres
- Dimensions: 97 x 206
Details
- Parcel number: 094056D B 00500 00017056D
- Special conditions: Standard
Construction
Type & style
- Home type: SingleFamily
- Property subtype: Single Family Residence, Residential
Materials
- Brick, Vinyl Siding
- Roof: Asphalt
Condition
- New construction: No
- Year built: 2003
Utilities & green energy
- Sewer: Public Sewer
- Water: Public
- Utilities for property: Electricity Available, Natural Gas Available, Water Available
Community & HOA
Community
- Subdivision: Stonebrook Sec 13-C
HOA
- Has HOA: No
Location
- Region: Nolensville
Financial & listing details
- Price per square foot: $232/sqft
- Tax assessed value: $854,700
- Annual tax amount: $3,072
- Date on market: 5/10/2025
- Electric utility on property: Yes
Price history
| Date | Event | Price |
|---|---|---|
| 11/13/2025 | Sold | $915,000-2.7%$232/sqft |
Source:  RealTracs MLS as distributed by MLS GRID #2882718 Report a problem RealTracs MLS as distributed by MLS GRID #2882718 Report a problem | ||
| 11/8/2025 | Pending sale | $939,995$239/sqft |
Source: RealTracs MLS as distributed by MLS GRID #2882718 Report a problem | ||
| 10/17/2025 | Contingent | $939,995$239/sqft |
Source: RealTracs MLS as distributed by MLS GRID #2882718 Report a problem | ||
| 10/4/2025 | Listed for sale | $939,995$239/sqft |
Source: RealTracs MLS as distributed by MLS GRID #2882718 Report a problem | ||
| 9/27/2025 | Contingent | $939,995$239/sqft |
Source: RealTracs MLS as distributed by MLS GRID #2882718 Report a problem | ||
| 8/30/2025 | Price change | $939,995-0.3%$239/sqft |
Source: RealTracs MLS as distributed by MLS GRID #2882718 Report a problem | ||
| 8/27/2025 | Listed for sale | $942,500$239/sqft |
Source: RealTracs MLS as distributed by MLS GRID #2882718 Report a problem | ||
| 8/13/2025 | Contingent | $942,500$239/sqft |
Source: RealTracs MLS as distributed by MLS GRID #2882718 Report a problem | ||
| 7/19/2025 | Price change | $942,500-0.7%$239/sqft |
Source: RealTracs MLS as distributed by MLS GRID #2882718 Report a problem | ||
| 6/19/2025 | Price change | $949,500-0.6%$241/sqft |
Source: RealTracs MLS as distributed by MLS GRID #2882718 Report a problem | ||
| 5/25/2025 | Listed for sale | $955,000+39.4%$242/sqft |
Source: RealTracs MLS as distributed by MLS GRID #2882718 Report a problem | ||
| 12/20/2024 | Sold | $685,000-12.2%$174/sqft |
Source: RealTracs MLS as distributed by MLS GRID #2701285 Report a problem | ||
| 11/28/2024 | Pending sale | $780,000$198/sqft |
Source: RealTracs MLS as distributed by MLS GRID #2701285 Report a problem | ||
| 11/18/2024 | Contingent | $780,000$198/sqft |
Source: RealTracs MLS as distributed by MLS GRID #2701285 Report a problem | ||
| 10/28/2024 | Price change | $780,000-3.7%$198/sqft |
Source: RealTracs MLS as distributed by MLS GRID #2701285 Report a problem | ||
| 9/25/2024 | Price change | $810,000-1.8%$206/sqft |
Source: RealTracs MLS as distributed by MLS GRID #2701285 Report a problem | ||
| 9/13/2024 | Listed for sale | $824,500+135.6%$209/sqft |
Source: RealTracs MLS as distributed by MLS GRID #2701285 Report a problem | ||
| 3/21/2005 | Sold | $350,000+19.1%$89/sqft |
Source: Public Record Report a problem | ||
| 7/8/2003 | Sold | $293,900$75/sqft |
Source: Public Record Report a problem | ||
Public tax history
| Year | Property taxes | Tax assessment |
|---|---|---|
| 2025 | $3,505 +14.1% | $213,675 +51% |
| 2024 | $3,072 | $141,550 |
| 2023 | $3,072 | $141,550 |
| 2022 | $3,072 | $141,550 |
| 2021 | $3,072 +16% | $141,550 +34.1% |
| 2020 | $2,649 +5.9% | $105,525 |
| 2019 | $2,501 +3% | $105,525 |
| 2018 | $2,427 | $105,525 |
| 2017 | $2,427 | $105,525 |
| 2016 | -- | $105,525 +21.2% |
| 2015 | -- | $87,100 |
| 2014 | -- | $87,100 |
| 2013 | -- | $87,100 |
| 2012 | -- | $87,100 |
| 2011 | -- | $87,100 -5.7% |
| 2007 | $2,143 +0.9% | $92,390 |
| 2006 | $2,125 +5.2% | $92,390 +29.4% |
| 2005 | $2,020 | $71,380 |
| 2004 | $2,020 | $71,380 |
| 2002 | $2,020 | $71,380 +613.8% |
| 2001 | -- | $10,000 -75% |
| 2000 | -- | $40,000 |
Find assessor info on the county website
Neighborhood: 37135
Nearby homes
- $881,2004 bd3 ba2.8k sqft2280 Rolling Hills Dr, Nolensville, TN 37135Off Market
- $1,064,4004 bd4 ba3.9k sqft2272 Rolling Hills Dr, Nolensville, TN 37135Off Market
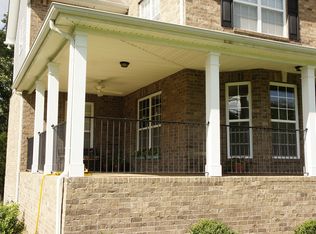
- $780,6005 bd3 ba3.3k sqft2284 Rolling Hills Dr, Nolensville, TN 37135Off Market
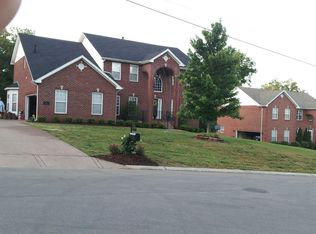
- $1,242,800-- bd4 ba5.1k sqft2268 Rolling Hills Dr, Nolensville, TN 37135Off Market
- $915,6004 bd3 ba3.2k sqft701 Stonecastle Pl, Nolensville, TN 37135Off Market
- $777,9005 bd4 ba3.1k sqft863 Dortch Ln, Nolensville, TN 37135Off Market
- $1,056,200-- bd-- ba4.6k sqft2264 Rolling Hills Dr, Nolensville, TN 37135Off Market
- $649,9004 bd2 ba2.5k sqft2288 Rolling Hills Dr, Nolensville, TN 37135Sold
Nearby schools
GreatSchools rating
- 7/10Nolensville Elementary SchoolGrades: K-5Distance: 1.1 mi
- 8/10Mill Creek Middle SchoolGrades: 6-8Distance: 2.2 mi
- 10/10Nolensville High SchoolGrades: 9-12Distance: 2 mi
Schools provided by the listing agent
- Elementary: Nolensville Elementary
- Middle: Mill Creek Middle School
- High: Nolensville High School
Source: RealTracs MLS as distributed by MLS GRID. This data may not be complete. We recommend contacting the local school district to confirm school assignments for this home.
Get a cash offer in 3 minutes
Find out how much your home could sell for in as little as 3 minutes with a no-obligation cash offer.
Estimated market value
$939,100
Get a cash offer in 3 minutes
Find out how much your home could sell for in as little as 3 minutes with a no-obligation cash offer.
Estimated market value
$939,100
- Tennessee
- Williamson County
- Nolensville
- 37135
- 2276 Rolling Hills Dr
Nearby cities
Nearby zip codes
Other Nolensville Topics
