Skip main navigation
Off market
  • $338,800

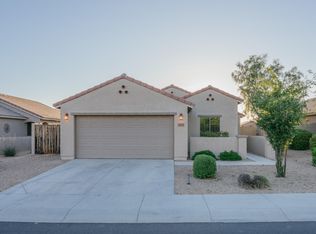
    2276 S 238th Ln, Buckeye, AZ 85326

    3beds
    1,744sqft
    Single Family Residence
    Built in ----
    -- sqft lot
    $338,800 Zestimate®
    $194/sqft
    $1,976 Estimated rent

    Home value

    $338,800

    $322,000 - $356,000

    $1,976/mo

    Zestimate® history
    Loading
    Loading...

    Owner options

    List your home for rent

    $1,976/mo

    Rent Zestimate®

    Find your next renter with Zillow Rental Manager. Plus, with online applications, you can quickly screen prospective tenants – for free.

    Learn more

    $1,976/mo

    Rent Zestimate®

    Refinance and save

    $1,959/mo

    Est. payment

    Refinancing to a lower rate could help reduce your monthly payments and save thousands over the life of the loan.

    See today's rates

    $1,959/mo

    Est. payment

    Explore your selling options

    Work with a Zillow partner agent

    Leverage their expertise and Zillow's premium Showcase listings to get your home seen by more buyers.

    Get started

    List with your own agent

    Get your home in front of millions of buyers by listing it on Zillow.

    Learn how to do it

    Sell it yourself

    Take full control of how buyers see your home on Zillow by listing For Sale by Owner (FSBO).

    List your home

    What's special

    Primary suiteSpa-like bathroomFresh interior paintCozy breakfast nookFormal dining roomLow-maintenance high-enjoyment outdoor spaceGenerous walk-in closet

    Welcome to your next chapter in this beautifully maintained 3-bedroom, 2-bath home, complete with a flexible office/den featuring its own closet perfect as a fourth bedroom, a remote office, or your personal creative escape. From the moment you walk in, you'll feel right at home with the fresh interior paint in the living room, guest bedrooms, and office that brings a clean, modern feel throughout. Enjoy sunny mornings in the cozy breakfast nook with bar-top seating, or host memorable dinners in the formal dining room just off the spacious living area designed for connection, comfort, and fun. The heart of the home, the kitchen, boasts brand-new stainless steel appliances, offering the perfect blend of style and convenience for everyday meals or weekend entertaining. The primary suite is your private retreat, featuring a generous walk-in closet, a private toilet room, and a spa-like bathroom with a soaking tub and separate shower perfect for unwinding after a long day. Two additional bedrooms provide plenty of space for family, guests, or hobbies. Step outside to your newly updated backyard oasis, thoughtfully designed with fresh rock, turf, and pavers to offer a low-maintenance, high-enjoyment outdoor space. Whether you're grilling with friends, sipping your morning coffee, or letting kids or pets play freely, the backyard is ready for your favorite moments. Even better? The homeowner has included quarterly front and backyard landscaping and routine pest control, so you can relax and enjoy the good life without the extra hassle. Located within walking distance to shopping, parks, and outdoor recreation, this home puts everyday convenience and weekend fun right at your doorstep. This isn't just a house it's a lifestyle upgrade. Move-in ready and packed with charm, comfort, and thoughtful details, all that's missing is you. Welcome home!

    This property is off market, which means it's not currently listed for sale or rent on Zillow. This may be different from what's available on other websites or public sources.
    Zillow last checked:

    Listing updated:

    Source: Zillow Rentals

    Facts & features

    Interior

    Bedrooms & bathrooms
    • Bedrooms: 3
    • Bathrooms: 2
    • Full bathrooms: 2
    Heating
    • Forced Air
    Cooling
    • Central Air
    Appliances
    • Included: Dishwasher, Dryer, Freezer, Microwave, Oven, Refrigerator, Washer
    • Laundry: In Unit
    Features
    • Walk In Closet
    • Flooring: Tile
    Interior area
    • Total interior livable area: 1,744 sqft

    Property

    Parking
    • Parking features: Attached, Off Street
    • Has attached garage: Yes
    • Details: Contact manager
    Features
    • Exterior features: Heating system: Forced Air, Walk In Closet
    Details
    • Parcel number: 50428536

    Construction

    Type & style
    • Home type: SingleFamily
    • Property subtype: Single Family Residence

    Community & HOA

    Community
    • Deposit fee: $2,100
    • Application fee: $49
    • Pet deposit fee: $350
    Location
    • Region: Buckeye

    Financial & listing details

    • Price per square foot: $194/sqft
    • Tax assessed value: $288,100
    • Annual tax amount: $1,704
    • Date on market: 6/23/2025
    • Date available: 06/23/2025
    • Lease term: 1 Year

    Price history

    DateEventPrice
    7/6/2025Listing removed$2,100$1/sqft
    Source: Zillow Rentals Report a problem
    6/23/2025Listed for rent$2,100+31.3%$1/sqft
    Source: Zillow Rentals Report a problem
    2/28/2021Listing removed--
    Source: Owner Report a problem
    9/9/2020Listing removed$1,600$1/sqft
    Source: Owner Report a problem
    8/14/2020Listed for rent$1,600+45.5%$1/sqft
    Source: Owner Report a problem
    9/17/2016Listing removed$1,100+2.3%$1/sqft
    Source: Owner Report a problem
    2/18/2016Listing removed$1,075$1/sqft
    Source: Owner Report a problem
    2/13/2016Listed for rent$1,075+10.3%$1/sqft
    Source: Owner Report a problem
    2/7/2015Listing removed$975$1/sqft
    Source: Owner Report a problem
    1/28/2015Price change$975+2.6%$1/sqft
    Source: Owner Report a problem
    12/30/2014Listed for rent$950$1/sqft
    Source: Owner Report a problem
    12/3/2013Listing removed$145,000$83/sqft
    Source: Dominion Real Estate Partners LLC #4984404 Report a problem
    11/13/2013Price change$145,000-2%$83/sqft
    Source: Dominion Real Estate Partners LLC #4984404 Report a problem
    10/24/2013Price change$148,000-1.3%$85/sqft
    Source: Dominion Real Estate Partners LLC #4984404 Report a problem
    8/17/2013Listed for sale$149,900+32%$86/sqft
    Source: Dominion Real Estate Partners LLC #4984404 Report a problem
    12/13/2011Sold$113,520$65/sqft
    Source: Public Record Report a problem

    Public tax history

    YearProperty taxesTax assessment
    2025$1,704 +3.8%$28,810 -10.5%
    2024$1,642 -15.3%$32,180 +111%
    2023$1,938 -14%$15,250 -20.4%
    2022$2,254 +5.2%$19,160 +12.3%
    2021$2,143 +4.2%$17,060 +5.3%
    2020$2,057 +6%$16,200 +8%
    2019$1,941 $15,000 +9.2%
    2018$1,941 +2.2%$13,730 +13.2%
    2017$1,899 +7.6%$12,130 +6.6%
    2016$1,765 +19.1%$11,380 +1.3%
    2015$1,481 $11,230 +14.2%
    2014-- $9,830 +5.6%
    2013-- $9,310 +14.1%
    2009-- $8,160
    Find assessor info on the county website

    Neighborhood: 85326

    Nearby schools

    GreatSchools rating
    Get a cash offer in 3 minutes
    Find out how much your home could sell for in as little as 3 minutes with a no-obligation cash offer.
    Estimated market value
    $338,800
    Get a cash offer in 3 minutes
    Find out how much your home could sell for in as little as 3 minutes with a no-obligation cash offer.
    Estimated market value
    $338,800