Ferrero situated on a premium Solterra lot backing to open space - this home embodies 'Solterra' living with an interior courtyard and fireplace. The Ferrero Model features Rustic Contemporary design, open living areas, and an entertainment-sized kitchen. It's an ideal two-story plan with a main floor study, a dining area, and upper-floor laundry. The interior was influenced by 'Spanish-Revival' design and features practical tile on the main floor, with Talavera tile accents. The kitchen shows light wood white cabinets, slab granite counters, a spacious island, a cooktop, and stainless steel appliances. The Great Room features vaulted ceilings and a stone-wrapped fireplace. On the upper floor, you will find a gracious owner's suite and en-suite bath featuring a jacuzzi tub and a walk-in closet. The 2nd and 3rd bedrooms connect via a jack-n-jill bath, with sinks on both sides. The home has plentiful storage space and a three-car tandem garage. The unfinished basement adds 'conditioned' interior space that can be finished to your specs (already fitted with necessary drains for a bathroom). And wait till you see the expansive outdoor spaces with lush flower gardens and access to community green space via a private gate. Enjoy your morning coffee on your private back patio, or dine al-fresco on a warm Summer evening while soaking in the open space views. The home includes a 4.1 kW solar system, backup generator, built-in speakers, and smart sprinkler system. Nestled in a postcard-perfect world between urban Denver and the surrounding Green Mountains, Solterra offers residents a four-season wonderland for active living. From its spectacular natural surroundings to its centerpiece clubhouse, Solterra has left no detail overlooked. Solterra is a social community with year-round events, three playgrounds, a tennis court, Infinity-edge pool, and a group fitness area. Come live the Solterra life!
Sold for $900,000
$900,000
2276 S Norse Street, Lakewood, CO 80228
3beds
3,582sqft
Single Family Residence
Built in 2015
6,490 Square Feet Lot
$878,100 Zestimate®
$251/sqft
$3,895 Estimated rent
Home value
$878,100
$825,000 - $940,000
$3,895/mo
Zestimate® history
Owner options
List your home for rent
$3,895/mo
Rent Zestimate®
Find your next renter with Zillow Rental Manager. Plus, with online applications, you can quickly screen prospective tenants – for free.
$3,895/mo
Rent Zestimate®
Refinance and save
$5,550/mo
Est. payment
Refinancing to a lower rate could help reduce your monthly payments and save thousands over the life of the loan.
$5,550/mo
Est. payment
Explore your selling options
Work with a Zillow partner agent
Leverage their expertise and Zillow's premium Showcase listings to get your home seen by more buyers.
Get startedList with your own agent
Get your home in front of millions of buyers by listing it on Zillow.
Learn how to do itSell it yourself
Take full control of how buyers see your home on Zillow by listing For Sale by Owner (FSBO).
List your homeWhat's special
Stone-wrapped fireplaceLush flower gardensUnfinished basementGreat roomInterior courtyardUpper-floor laundryTalavera tile accents
Zillow last checked:
Listing updated:
Listed by:
Ryan Penn 720-206-4268 ryan@360dwellings.com,
Century 21 Elevated Real Estate
Bought with:
Colette Morris, 40046940
Morris Homes
Source: REcolorado as distributed by MLS GRID,MLS#: 9091901
Facts & features
Interior
Bedrooms & bathrooms
- Bedrooms: 3
- Bathrooms: 3
- Full bathrooms: 2
- 1/2 bathrooms: 1
- Main level bathrooms: 1
Primary bedroom
- Description: Primary Suite With Ensuite Bath, Ceiling Fan, Walk-In Closet, Carpet
- Level: Upper
- Area: 252 Square Feet
- Dimensions: 18 x 14
Bedroom
- Description: Bedroom 2, Ceiling Fan, Carpet
- Level: Upper
- Area: 154 Square Feet
- Dimensions: 14 x 11
Bedroom
- Description: Bedroom 3, Carpet
- Level: Upper
- Area: 170 Square Feet
- Dimensions: 17 x 10
Primary bathroom
- Description: Primary Ensuite 5 Piece Bath, Granite Vanity Top, Tile Flooring
- Level: Upper
- Area: 100 Square Feet
- Dimensions: 10 x 10
Bathroom
- Description: Jack And Jill Full Bath Between Bedrooms 2 & 3, Each With Private Ensuite Vanity, Tile Flooring
- Level: Upper
- Area: 25 Square Feet
- Dimensions: 5 x 5
Bathroom
- Description: Main Floor Powder Bath, Pedestal Sink, Tile Floors
- Level: Main
- Area: 30 Square Feet
- Dimensions: 6 x 5
Bonus room
- Description: Covered Patio Courtyard Area With Gas Fireplace, Sliding Glass Door Access Across From Staircase Or Dining Room
- Level: Main
- Area: 225 Square Feet
- Dimensions: 15 x 15
Dining room
- Description: Open To Kitchen And Great Room, Sliding Glass Doors To Backyard Patio And Side Yard Covered Patio
- Level: Main
- Area: 176 Square Feet
- Dimensions: 11 x 16
Great room
- Description: 12 Ft Ceiling, Gas Fireplace, Open To Kitchen And Dining Room, Tile Flooring
- Level: Main
- Area: 290 Square Feet
- Dimensions: 14.5 x 20
Kitchen
- Description: Granite Counters, Large Island With Seating, Pantry, Electric Glasstop Range/Oven, Open To Dining And Great Room
- Level: Main
- Area: 187 Square Feet
- Dimensions: 11 x 17
Laundry
- Description: Upstairs Laundry Room, Tile Flooring
- Level: Upper
- Area: 54 Square Feet
- Dimensions: 6 x 9
Mud room
- Description: Owners Entry From The Garage, Tile Flooring
- Level: Main
- Area: 40 Square Feet
- Dimensions: 5 x 8
Office
- Description: Home Office/Den, Glass French Doors, Tile Flooring
- Level: Main
- Area: 143 Square Feet
- Dimensions: 13 x 11
Heating
- Forced Air, Natural Gas
Cooling
- Central Air
Appliances
- Included: Cooktop, Dishwasher, Double Oven
- Laundry: In Unit
Features
- Ceiling Fan(s), Entrance Foyer, Five Piece Bath, Granite Counters, High Ceilings, Jack & Jill Bathroom, Kitchen Island, Open Floorplan, Pantry, Primary Suite, Smoke Free, Sound System, Vaulted Ceiling(s), Walk-In Closet(s)
- Flooring: Carpet, Tile
- Windows: Double Pane Windows
- Basement: Full,Interior Entry,Unfinished
- Number of fireplaces: 2
- Fireplace features: Gas, Gas Log, Great Room, Outside
Interior area
- Total structure area: 3,582
- Total interior livable area: 3,582 sqft
- Finished area above ground: 2,360
- Finished area below ground: 0
Property
Parking
- Total spaces: 3
- Parking features: Concrete, Exterior Access Door, Oversized, Tandem
- Attached garage spaces: 3
Features
- Levels: Two
- Stories: 2
- Patio & porch: Covered, Patio
- Exterior features: Private Yard
- Fencing: Full
- Has view: Yes
- View description: City, Mountain(s)
Lot
- Size: 6,490 Square Feet
- Features: Greenbelt, Landscaped, Level, Open Space, Sprinklers In Front, Sprinklers In Rear
Details
- Parcel number: 462216
- Zoning: Res
- Special conditions: Standard
Construction
Type & style
- Home type: SingleFamily
- Property subtype: Single Family Residence
Materials
- Frame, Rock, Stucco
- Foundation: Slab
- Roof: Concrete
Condition
- Year built: 2015
Details
- Builder model: Ferrero
- Builder name: Cardel Homes
Utilities & green energy
- Sewer: Public Sewer
- Water: Public
- Utilities for property: Cable Available, Electricity Connected, Internet Access (Wired), Natural Gas Connected, Phone Available
Community & HOA
Community
- Subdivision: Solterra
HOA
- Has HOA: Yes
- Amenities included: Clubhouse, Park, Parking, Playground, Pond Seasonal, Pool, Tennis Court(s), Trail(s)
- Services included: Maintenance Grounds, Recycling, Sewer, Trash
- HOA fee: $250 annually
- HOA name: Solterra Master HOA
- HOA phone: 303-991-2192
- Second HOA fee: $350 quarterly
- Second HOA name: Fossil Ridge Metro District
- Second HOA phone: 303-381-4960
Location
- Region: Lakewood
Financial & listing details
- Price per square foot: $251/sqft
- Tax assessed value: $1,012,668
- Annual tax amount: $9,104
- Date on market: 6/20/2025
- Listing terms: Cash,Conventional,VA Loan
- Exclusions: Sellers Personal Property, (Refrigerator, Washer/Dryer, And Backup Generator Are Negotiable)
- Ownership: Corporation/Trust
- Electric utility on property: Yes
- Road surface type: Paved
Price history
| Date | Event | Price |
|---|---|---|
| 7/25/2025 | Sold | $900,000+0.6%$251/sqft |
Source:  REcolorado as distributed by MLS GRID #9091901 Report a problem REcolorado as distributed by MLS GRID #9091901 Report a problem | ||
| 6/28/2025 | Pending sale | $895,000$250/sqft |
Source: REcolorado as distributed by MLS GRID #9091901 Report a problem | ||
| 6/20/2025 | Listed for sale | $895,000+62.8%$250/sqft |
Source: REcolorado as distributed by MLS GRID #9091901 Report a problem | ||
| 10/17/2014 | Sold | $549,674$153/sqft |
Source: Public Record Report a problem | ||
Public tax history
| Year | Property taxes | Tax assessment |
|---|---|---|
| 2025 | $9,104 +0.3% | $63,291 +2.3% |
| 2024 | $9,075 +7.9% | $61,869 |
| 2023 | $8,408 -2.4% | $61,869 +9.5% |
| 2022 | $8,613 +12% | $56,523 -2.8% |
| 2021 | $7,693 | $58,149 +14.6% |
| 2020 | $7,693 -2.3% | $50,723 |
| 2019 | $7,871 -4.6% | $50,723 -3.5% |
| 2018 | $8,250 | $52,544 |
| 2017 | $8,250 +19.6% | $52,544 +12.6% |
| 2016 | $6,900 | $46,659 |
| 2015 | $6,900 +712.2% | $46,659 +751.3% |
| 2014 | $850 | $5,481 |
Find assessor info on the county website
Neighborhood: Solterra
Nearby homes
- $1,220,5004 bd4 ba3.9k sqft2270 S Norse St, Lakewood, CO 80228Off Market
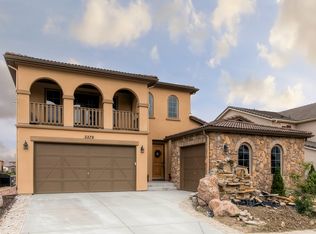
- $1,260,0004 bd3 ba3.7k sqft2280 S Norse St, Lakewood, CO 80228Sold

- $1,390,0005 bd5 ba4.4k sqft2286 S Norse St, Lakewood, CO 80228Sold

- $---- sqft2668 S Norse Ct, Denver, CO 80228Off Market
- $---- sqft2652 S Norse Ct, Denver, CO 80228Off Market
- $1,194,1004 bd4 ba3.6k sqft2266 S Norse St, Lakewood, CO 80228Off Market
- $996,7003 bd3 ba2.6k sqft2234 S Norse Way, Lakewood, CO 80228Off Market
- $1,253,9005 bd5 ba3.7k sqft2290 S Norse St, Lakewood, CO 80228Off Market
Nearby schools
GreatSchools rating
- 8/10Rooney Ranch Elementary SchoolGrades: K-5Distance: 1.3 mi
- 5/10Dunstan Middle SchoolGrades: 6-8Distance: 2.2 mi
- 8/10Green Mountain High SchoolGrades: 9-12Distance: 2.2 mi
Schools provided by the listing agent
- Elementary: Rooney Ranch
- Middle: Dunstan
- High: Green Mountain
- District: Jefferson County R-1
Source: REcolorado as distributed by MLS GRID. This data may not be complete. We recommend contacting the local school district to confirm school assignments for this home.
Get a cash offer in 3 minutes
Find out how much your home could sell for in as little as 3 minutes with a no-obligation cash offer.
Estimated market value
$878,100
Get a cash offer in 3 minutes
Find out how much your home could sell for in as little as 3 minutes with a no-obligation cash offer.
Estimated market value
$878,100
- Colorado
- Jefferson County
- Lakewood
- 80228
- Solterra
- 2276 S Norse Street
Nearby cities
Nearby neighborhoods
Nearby zip codes
Other Lakewood Topics
