Skip main navigation
Off market
  • $850,200

    2276 SE 38th Ave, Portland, OR 97214

    4beds
    2,225sqft
    SingleFamily
    Built in 1910
    8,276 Square Feet Lot
    $850,200 Zestimate®
    $382/sqft
    $4,047 Estimated rent

    Home value

    $850,200

    $799,000 - $910,000

    $4,047/mo

    Zestimate® history
    Loading
    Loading...

    Owner options

    List your home for rent

    $4,047/mo

    Rent Zestimate®

    Find your next renter with Zillow Rental Manager. Plus, with online applications, you can quickly screen prospective tenants – for free.

    Learn more

    $4,047/mo

    Rent Zestimate®

    Refinance and save

    $5,197/mo

    Est. payment

    Refinancing to a lower rate could help reduce your monthly payments and save thousands over the life of the loan.

    See today's rates

    $5,197/mo

    Est. payment

    Explore your selling options

    Work with a Zillow partner agent

    Leverage their expertise and Zillow's premium Showcase listings to get your home seen by more buyers.

    Get started

    List with your own agent

    Get your home in front of millions of buyers by listing it on Zillow.

    Learn how to do it

    Sell it yourself

    Take full control of how buyers see your home on Zillow by listing For Sale by Owner (FSBO).

    List your home

    What's special

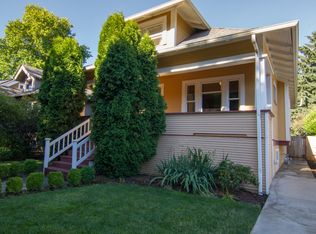
    Impossible to find Richmond home on a quiet street, blocks to division! Entire home completely remodeled, huge private lot! Walk to the best restaurants in pdx, Salt&Straw;, Pok Pok, Stellas, Little Big Burger! Newer elect/plumb, flrs, paint, fixtures, kitch, bthrms, HVAC, roof, wndws! Full mstbdrm/bth on main. Living rm opn to kitch, bar, bright upstairs loft & bdrm. LL w/bonus, 2bd & full bth. Amazing backyard!

    This property is off market, which means it's not currently listed for sale or rent on Zillow. This may be different from what's available on other websites or public sources.

    Facts & features

    Interior

    Bedrooms & bathrooms
    • Bedrooms: 4
    • Bathrooms: 3
    • Full bathrooms: 3
    Heating
    • Forced air, Gas
    Appliances
    • Included: Dishwasher, Garbage disposal, Microwave, Range / Oven, Washer
    Features
    • Laundry, Garage Door Opener, Wall to Wall Carpet, Soaking Tub, Granite, Marble, Wainscoting
    • Flooring: Tile, Hardwood, Linoleum / Vinyl
    • Basement: Finished
    Interior area
    • Total interior livable area: 2,225 sqft

    Property

    Parking
    • Total spaces: 1
    • Parking features: Garage - Detached
    Features
    • Exterior features: Other, Vinyl
    Lot
    • Size: 8,276 sqft
    Details
    • Parcel number: R162628

    Construction

    Type & style
    • Home type: SingleFamily
    Materials
    • Roof: Composition
    Condition
    • Year built: 1910

    Community & neighborhood

    Location
    • Region: Portland

    Other

    Other facts
    • AdditionalRooms: Utility Room, Bedroom 4, Master Bathroom
    • ExteriorDescription: Board & Batten Siding
    • ExteriorFeatures: Fenced, Yard
    • FuelDescription: Gas
    • HotWaterDescription: Electricity
    • KitchenAppliances: Gas Appliances, Disposal, Granite, Stainless Steel Appliance(s), Pantry, Dishwasher, Plumbed for Ice Maker, Microwave, ENERGY STAR Qualified Appliances
    • KitchenRoomLevel: Main
    • LivingRoomLevel: Main
    • MasterBedroomLevel: Main
    • AdditionalRoom1Level: Main
    • PropertyCategory: Residential
    • AllRoomFeatures: Bathroom, Gourmet Kitchen, Wall to Wall Carpet, Granite, Shower, Storage, Wainscoting, Marble
    • ViewYN: Yes
    • Bedroom2Level: Upper
    • View: Territorial
    • InteriorFeatures: Laundry, Garage Door Opener, Wall to Wall Carpet, Soaking Tub, Granite, Marble, Wainscoting
    • 2ndBedroomFeatures: Wall to Wall Carpet
    • GarageType: Oversized
    • 3rdBedroomFeatures: Wall to Wall Carpet
    • ListingStatus: Active
    • MasterBedroomFeatures: Bathroom
    • AdditionalRoom3Level: Lower
    • WaterDescription: Public
    • FamilyRoomFeatures: Wall to Wall Carpet, Storage
    • KitchenRoomFeatures: Gourmet Kitchen, Granite
    • AdditionalRoom2Level: Lower
    • AdditionalRoom2Description: Bedroom 4
    • AdditionalRoomFeatures: Wall to Wall Carpet, Storage, Shower, Marble
    • FamilyRoomLevel: Lower
    • LivingRoomFeatures: Wainscoting
    • AdditionalRoom2Features: Wall to Wall Carpet
    • Style: Old Portland
    • Bedroom3Level: Lower
    • AdditionalRoom3Description: Utility Room
    • AdditionalRoom1Description: Master Bathroom
    • AdditionalRoom3Features: Storage
    • AdditionalRoom1Features: Shower, Marble
    • RoofType: Composition
    • StandardStatus: Active
    • HeatingDescription: Forced Air 95+%
    • LegalDescription: FIELDS ADD, BLOCK 5, LOT 4
    • TaxID: R162628

    Price history

    DateEventPrice
    9/14/2018Sold$695,000-0.7%$312/sqft
    Source: RMLS (OR) #18550164 Report a problem
    8/3/2018Pending sale$700,000$315/sqft
    Source: Hasson Company Realtors #18550164 Report a problem
    7/26/2018Listed for sale$700,000+56.6%$315/sqft
    Source: Hasson Company #18550164 Report a problem
    11/8/2011Sold$447,000-4.7%$201/sqft
    Source: Public Record Report a problem
    9/14/2011Price change$469,000-6%$211/sqft
    Source: Stellar Realty Northwest #11181219 Report a problem
    8/31/2011Listed for sale$499,000+137.6%$224/sqft
    Source: Stellar Realty Northwest #11181219 Report a problem
    4/29/2011Sold$210,000-17.6%$94/sqft
    Source: Public Record Report a problem
    3/14/2011Price change$255,000-3.8%$115/sqft
    Source: John L Scott Real Estate #10069197 Report a problem
    1/23/2011Price change$265,000-11.3%$119/sqft
    Source: John L Scott Real Estate #10069197 Report a problem
    9/2/2010Listed for sale$298,900$134/sqft
    Source: John L Scott Real Estate #10069197 Report a problem

    Public tax history

    YearProperty taxesTax assessment
    2025$7,456 +3.7%$276,710 +3%
    2024$7,188 +4%$268,660 +3%
    2023$6,912 +2.2%$260,840 +3%
    2022$6,762 +1.7%$253,250 +3%
    2021$6,648 +9%$245,880 +3%
    2020$6,099 +3.8%$238,720 +3%
    2019$5,874 $231,770 +3%
    2018$5,874 +3%$225,020 +3%
    2017$5,702 +14%$218,470 +3%
    2016$5,001 $212,110 +3%
    2015$5,001 +2.7%$205,940 +3%
    2014$4,870 +3.9%$199,950 +3%
    2013$4,685 +10.5%$194,130 +3%
    2012$4,238 +35.4%$188,480 +34.3%
    2011$3,129 +5.4%$140,390 +3%
    2010$2,969 +2.7%$136,310 +3%
    2009$2,891 +6%$132,340 +3%
    2008$2,728 +0.3%$128,490 +3%
    2007$2,720 +11.4%$124,750 +3%
    2006$2,443 +4.7%$121,120 +3%
    2005$2,333 -8.2%$117,600 +3%
    2004$2,541 +2.3%$114,180 +3%
    2003$2,485 +8.9%$110,860 +3%
    2002$2,283 +7.4%$107,640 +6.1%
    2000$2,126 +7.5%$101,470 +3%
    1999$1,977 $98,520

    Find assessor info on the county website

    Neighborhood: Richmond

    Nearby schools

    GreatSchools rating
    Schools provided by the listing agent
    • Elementary: Abernethy
    • Middle: Hosford
    • High: Cleveland

    Source: The MLS. This data may not be complete. We recommend contacting the local school district to confirm school assignments for this home.

    Get a cash offer in 3 minutes
    Find out how much your home could sell for in as little as 3 minutes with a no-obligation cash offer.
    Estimated market value
    $850,200
    Get a cash offer in 3 minutes
    Find out how much your home could sell for in as little as 3 minutes with a no-obligation cash offer.
    Estimated market value
    $850,200