Skip main navigation
Closed
  • $1,875,000

    2276 Seascape Ct, Johns Island, SC 29455

    3beds
    2,668sqft
    Single Family Residence
    Built in 1982
    0.4 Acres Lot
    $1,885,100 Zestimate®
    $703/sqft
    $5,725 Estimated rent

    Home value

    $1,885,100

    $1.77M - $2.02M

    $5,725/mo

    Zestimate® history
    Loading
    Loading...

    Owner options

    List your home for rent

    $5,725/mo

    Rent Zestimate®

    Find your next renter with Zillow Rental Manager. Plus, with online applications, you can quickly screen prospective tenants – for free.

    Learn more

    $5,725/mo

    Rent Zestimate®

    Refinance and save

    $10,628/mo

    Est. payment

    Refinancing to a lower rate could help reduce your monthly payments and save thousands over the life of the loan.

    See today's rates

    $10,628/mo

    Est. payment

    Explore your selling options

    Work with a Zillow partner agent

    Leverage their expertise and Zillow's premium Showcase listings to get your home seen by more buyers.

    Get started

    List with your own agent

    Get your home in front of millions of buyers by listing it on Zillow.

    Learn how to do it

    Sell it yourself

    Take full control of how buyers see your home on Zillow by listing For Sale by Owner (FSBO).

    List your home

    What's special

    Breathtaking ocean viewsWhole-house surge protectionRooftop viewing deckNew exterior lightingLeafguard gutteringZephyr hoodRedesigned floor plan
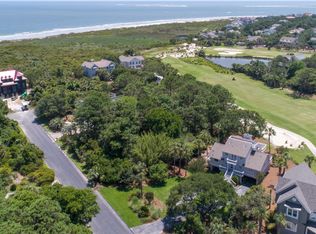
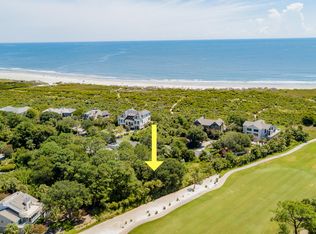
    This beautifully updated second-row beach house offers the perfect blend of modern upgrades, coastal charm, and breathtaking ocean views. Just an easy stroll to the beach, this home features a rooftop viewing deck, perfect for soaking in panoramic sunrises and sunsets over the Atlantic. Freshly painted inside and out--including ceilings, trim, and doors--this home is move-in ready with thoughtful renovations throughout. Step inside to discover new luxury vinyl plank (LVP) flooring in all living areas, enhancing durability and style. The kitchen boasts bamboo and stainless steel Omega cabinets, under-cabinet lighting, a Viking electric cooktop, Zephyr hood, GE double oven, and a Bosch dishwasher. The kitchen island features a Vetrostone recycled glass and oyster shell countertop,This beautifully updated second-row beach house offers the perfect blend of modern upgrades, coastal charm, and breathtaking ocean views. Just an easy stroll to the beach, this home features a rooftop viewing deck, perfect for soaking in panoramic sunrises and sunsets over the Atlantic. Freshly painted inside and out including ceilings, trim, and doors this home is move-in ready with thoughtful renovations throughout. Step inside to discover new luxury vinyl plank (LVP) flooring in all living areas, enhancing durability and style. The kitchen boasts bamboo and stainless steel Omega cabinets, under-cabinet lighting, a Viking electric cooktop, Zephyr hood, GE double oven, and a Bosch dishwasher. The kitchen island features a Vetrostone recycled glass and oyster shell countertop, Kohler sink, Moen mixer tap, and a water filtration system. Both the kitchen and laundry areas feature new appliances, including the dishwasher, washer/dryer, refrigerator, and a mini-fridge built into the dining room buffet. The primary bathroom features double vanities, a granite countertop, a whirlpool tub, a Hansgrohe rainfall shower with pebble stone flooring, and Grohe faucets, while additional remodeled bathrooms provide updated fixtures and finishes. There are updated lighting and ceiling fans throughout, including a new fan in the primary bedroom and screened-in porch, plus remote-controlled Velux skylights in the hallway, kitchen, and primary bath for natural light. A redesigned floor plan improves the home's functionality, with an enhanced entry to the master suite, the removal of outdated pass-throughs, and a seamless, modernized flow. For added comfort and efficiency, the home boasts two brand new HVAC units with completely replaced ductwork, a solar hot water system, and whole-house surge protection. Most windows are fitted with new blinds for privacy and light control, while Pella impact-resistant patio doors provide seamless access to the deck. Outdoor enhancements include a new walk-in shed under the garage, Gorilla guttering, Leafguard guttering, a sprinkler system, and new exterior lighting. The Ipe upper deck and front steps with stainless steel cable rails offer the perfect place to enjoy Seabrook Island's coastal breeze. A garage power outlet for an electric vehicle is also in place. This home is truly a turnkey coastal retreat, offering modern luxury, stunning ocean views, and unbeatable proximity to the beach!

    Zillow last checked:

    Listing updated:

    Listed by:

    Daniel Ravenel Sotheby's International Realty

    Bought with:

    William Means Real Estate, LLC

    Source: CTMLS,MLS#: 25005220MLS Logo

    Facts & features

    Interior

    Bedrooms & bathrooms
    • Bedrooms: 3
    • Bathrooms: 4
    • Full bathrooms: 3
    • 1/2 bathrooms: 1
    Rooms
    • Room types: Family Room, Office, Dining Room, Family, Laundry, Pantry, Separate Dining
    Heating
    • Heat Pump
    Cooling
    • Central Air
    Appliances
    • Laundry: Laundry Room
    Features
    • Ceiling - Cathedral/Vaulted, Ceiling - Smooth, High Ceilings, Garden Tub/Shower, Kitchen Island, Walk-In Closet(s), Pantry
    • Flooring: Ceramic Tile, Luxury Vinyl
    • Doors: Some Storm Door(s)
    • Windows: Storm Window(s), Skylight(s), Window Treatments
    • Number of fireplaces: 1
    • Fireplace features: Family Room, One
    Interior area
    • Total structure area: 2,668
    • Total interior livable area: 2,668 sqft

    Property

    Parking
    • Total spaces: 4
    • Parking features: Garage, Attached
    • Attached garage spaces: 4
    Features
    • Levels: Two
    • Stories: 1
    • Patio & porch: Front Porch, Screened
    Lot
    • Size: 0.4 Acres
    • Features: 0 - .5 Acre, Cul-De-Sac, Level
    Details
    • Additional structures: Workshop
    • Parcel number: 1471600009

    Construction

    Type & style
    • Home type: SingleFamily
    • Architectural style: Contemporary
    • Property subtype: Single Family Residence
    Materials
    • Cement Siding
    • Foundation: Raised, Pillar/Post/Pier
    • Roof: Asphalt
    Condition
    • New construction: No
    • Year built: 1982

    Utilities & green energy

    • Sewer: Public Sewer
    • Water: Public
    • Utilities for property: Berkeley Elect Co-Op, SI W/S Comm

    Community & HOA

    Community
    • Features: Boat Ramp, Central TV Antenna, Clubhouse, Club Membership Available, Dock Facilities, Equestrian Center, Fitness Center, Gated, Golf, Park, Pool, RV / Boat Storage, Security, Storage, Tennis Court(s), Trash, Walk/Jog Trails
    • Subdivision: Seabrook Island
    Location
    • Region: Johns Island

    Financial & listing details

    • Price per square foot: $703/sqft
    • Tax assessed value: $1,778,000
    • Annual tax amount: $15,593
    • Date on market: 2/27/2025
    • Listing terms: Cash,Conventional

    Price history

    DateEventPrice
    6/11/2025Sold$1,875,000$703/sqft
    Source: CTMLS #25005220 Report a problem
    4/3/2025Price change$1,875,000-5.1%$703/sqft
    Source: CTMLS #25005220 Report a problem
    2/27/2025Listed for sale$1,975,000+105.1%$740/sqft
    Source: CTMLS #25005220 Report a problem
    12/18/2020Sold$963,000-3.2%$361/sqft
    Source: CTMLS #20024127 Report a problem
    11/8/2020Pending sale$995,000$373/sqft
    Source: Akers Ellis Real Estate LLC #20024127 Report a problem
    11/5/2020Price change$995,000-9.5%$373/sqft
    Source: Akers Ellis Real Estate LLC #20024127 Report a problem
    8/31/2020Listed for sale$1,100,000+10%$412/sqft
    Source: Akers Ellis Real Estate LLC #20024127 Report a problem
    11/25/2008Sold$1,000,000$375/sqft
    Source: Public Record Report a problem

    Public tax history

    YearProperty taxesTax assessment
    2025$15,593 +338.1%$44,300 +15%
    2024$3,559 +3.6%$38,520
    2023$3,434 +0.9%$38,520
    2022$3,402 -5.9%$38,520
    2021$3,614 +6.1%$38,520 +9.8%
    2020$3,405 $35,080 -3.1%
    2019$3,405 $36,200
    2017$3,405 +0.7%$36,200
    2016$3,381 +6.3%$36,200
    2015$3,181 -5.1%$36,200
    2014$3,352 --
    2011$3,352 -71.1%--
    2010$11,586 -0.1%$60,000
    2009$11,599 +353.6%$60,000 +81.8%
    2008$2,557 -49.6%$33,010
    2006$5,071 -9.9%$33,010 -9.5%
    2005$5,631 +21.9%$36,480 +40.7%
    2004$4,619 +1.1%$25,920
    2003$4,569 +4.7%$25,920
    2002$4,365 +53.6%$25,920 +77.5%
    2000$2,842 $14,600
    Find assessor info on the county website

    Neighborhood: 29455

    Nearby schools

    GreatSchools rating
    Schools provided by the listing agent
    • Elementary: Mt. Zion
    • Middle: Haut Gap
    • High: St. Johns

    Source: CTMLS. This data may not be complete. We recommend contacting the local school district to confirm school assignments for this home.

    Get a cash offer in 3 minutes
    Find out how much your home could sell for in as little as 3 minutes with a no-obligation cash offer.
    Estimated market value
    $1,885,100
    Get a cash offer in 3 minutes
    Find out how much your home could sell for in as little as 3 minutes with a no-obligation cash offer.
    Estimated market value
    $1,885,100