Located off Bridger Drive in Bozeman's northeast corridor and at the base of the Bridger Mountains, this almost half acre (.475+/- acre) property is walking distance to the "M" hiking trail and close to both Bridger Bowl and downtown. This architectualy designed 4300 +/- sq ft home is a brillaint combination of cedar siding and stacked limestone with parapet walls. This 5 bedroom and 4 bath home is thoughtfully designed with a large pantry, main level master and office, large custom mudroom with laundry and oversized garage. The upper level features 3 or 4 bedrooms. One of the rooms could function as a second living room and another of the upstairs bedrooms features its own private bath. Additional laundry room on the second level. The design elements of this home are sure to please. Heated oversized 2 car garage with custom insulated garage doors make this space one that all will use. One seller is a licensed agent in Montana. Open house Wed 21st noon to 8 pm. Food, fun, music at 4 pm.
Sold
Price Unknown
2276 Snow Flake Ct, Bozeman, MT 59715
5beds
4,330sqft
Single Family Residence
Built in 2025
0.48 Acres Lot
$2,657,100 Zestimate®
$--/sqft
$7,652 Estimated rent
Home value
$2,657,100
$2.42M - $2.92M
$7,652/mo
Zestimate® history
Owner options
List your home for rent
$7,652/mo
Rent Zestimate®
Find your next renter with Zillow Rental Manager. Plus, with online applications, you can quickly screen prospective tenants – for free.
$7,652/mo
Rent Zestimate®
Refinance and save
$180/mo
Est. payment
Refinancing to a lower rate could help reduce your monthly payments and save thousands over the life of the loan.
$180/mo
Est. payment
Explore your selling options
Work with a Zillow partner agent
Leverage their expertise and Zillow's premium Showcase listings to get your home seen by more buyers.
Get startedList with your own agent
Get your home in front of millions of buyers by listing it on Zillow.
Learn how to do itSell it yourself
Take full control of how buyers see your home on Zillow by listing For Sale by Owner (FSBO).
List your homeWhat's special
Oversized garageInsulated garage doorsMain level masterPrivate bathParapet wallsStacked limestoneCedar siding
Zillow last checked:
Listing updated:
Listed by:
Joe Duval 406-570-7837,
Montana Life Real Estate,
Theresa Racicot 406-579-4281,
Montana Life Real Estate
Bought with:
Reese Milner, BRO-126857
Scout Real Estate
Source: Big Sky Country MLS,MLS#: 402235Originating MLS: Big Sky Country MLS
Facts & features
Interior
Bedrooms & bathrooms
- Bedrooms: 5
- Bathrooms: 4
- Full bathrooms: 3
- 1/2 bathrooms: 1
Rooms
- Room types: Dining Room, Full Bath, Garage, Half Bath, Kitchen, Laundry, Living Room, Primary Bedroom, Office
Heating
- Forced Air, Stove
Cooling
- Central Air
Appliances
- Included: Cooktop, Dishwasher, Disposal, Range, Refrigerator
Features
- Fireplace, Walk-In Closet(s), Main Level Primary
- Flooring: Engineered Hardwood, Partially Carpeted, Tile
- Has fireplace: Yes
- Fireplace features: Gas
Interior area
- Total structure area: 4,330
- Total interior livable area: 4,330 sqft
- Finished area above ground: 4,330
Property
Parking
- Total spaces: 2
- Parking features: Attached, Garage
- Attached garage spaces: 2
- Has uncovered spaces: Yes
Features
- Levels: Two
- Stories: 2
- Patio & porch: Patio
- Exterior features: Blacktop Driveway, Sprinkler/Irrigation, Landscaping
- Has view: Yes
- View description: Mountain(s), Trees/Woods
- Waterfront features: None
Lot
- Size: 0.48 Acres
- Features: Lawn, Landscaped, Sprinklers In Ground
Details
- Parcel number: RFH47217
- Zoning description: R1 - Residential Single-Household Low Density
- Special conditions: Standard
Construction
Type & style
- Home type: SingleFamily
- Architectural style: Custom
- Property subtype: Single Family Residence
Materials
- Roof: Asphalt,Metal
Condition
- New Construction
- New construction: Yes
- Year built: 2025
Details
- Builder name: Finn/Finn
Utilities & green energy
- Sewer: Public Sewer
- Water: Public
- Utilities for property: Natural Gas Available, Phone Available, Sewer Available, Water Available
Community & HOA
Community
- Security: Security Lights
- Subdivision: Headlands
HOA
- Has HOA: Yes
- Amenities included: Sidewalks
- HOA fee: $180 quarterly
Location
- Region: Bozeman
Financial & listing details
- Annual tax amount: $1,719
- Date on market: 5/20/2025
- Cumulative days on market: 10 days
- Listing terms: Cash,3rd Party Financing
- Ownership: Full
- Road surface type: Paved
Price history
| Date | Event | Price |
|---|---|---|
| 7/13/2025 | Sold | -- |
Source: Big Sky Country MLS #402235 Report a problem | ||
| 5/30/2025 | Contingent | $2,750,000$635/sqft |
Source: Big Sky Country MLS #402235 Report a problem | ||
| 5/20/2025 | Listed for sale | $2,750,000$635/sqft |
Source: Big Sky Country MLS #402235 Report a problem | ||
Public tax history
Tax history is unavailable.
Neighborhood: 59715
Nearby homes
- $1,862,2004 bd3 ba4.1k sqft2254 Snow Flake Ct, Bozeman, MT 59715Off Market
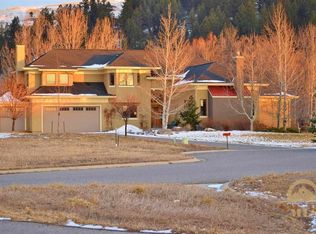
- $1,538,2004 bd3 ba3.4k sqft2285 Virginia City Ct, Bozeman, MT 59715Off Market

- $--0.45 acres2263 Snow Flake Ct, Bozeman, MT 59715Sold
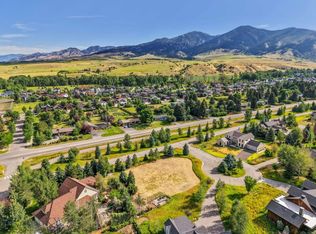
- $2,299,0005 bd4 ba3.7k sqft2218 Snow Flake Ct, Bozeman, MT 59715Off Market
- $2,074,4004 bd3 ba3.4k sqft2251 Virginia City Ct, Bozeman, MT 59715Off Market
- $1,428,6004 bd3 ba2.6k sqft2237 Snow Flake Ct, Bozeman, MT 59715Off Market
- $1,263,9004 bd3 ba3.1k sqft2272 Virginia City Ct, Bozeman, MT 59715Off Market
- $1,339,8004 bd2 ba3k sqft2256 Bucks Run Ct, Bozeman, MT 59715Off Market
Nearby schools
GreatSchools rating
- 9/10Hawthorne SchoolGrades: PK-5Distance: 1.7 mi
- 8/10Chief Joseph Middle SchoolGrades: 6-8Distance: 3.9 mi
- 8/10Bozeman High SchoolGrades: 9-12Distance: 2.3 mi
- Montana
- Gallatin County
- Bozeman
- 59715
- 2276 Snow Flake Ct
