Skip main navigation
Off market
  • Price Unknown

    2276 Torrey Pines Way, London, ON N6G 0N9

    4beds
    2,700sqft
    SingleFamily
    Built in 2017
    -- sqft lot
    $-- Zestimate®
    C$--/sqft
    C$3,452 Estimated rent

    Home value

    Not available

    Estimated sales range

    Not available

    Not available

    Loading
    Loading...

    Owner options

    List your home for rent

    C$3,452/mo

    Rent Zestimate®

    Find your next renter with Zillow Rental Manager. Plus, with online applications, you can quickly screen prospective tenants – for free.

    Learn more

    C$3,452/mo

    Rent Zestimate®

    Refinance and save

    C$250/mo

    Est. payment

    Refinancing to a lower rate could help reduce your monthly payments and save thousands over the life of the loan.

    See today's rates

    C$250/mo

    Est. payment

    Explore your selling options

    Work with a Zillow partner agent

    Leverage their expertise and Zillow's premium Showcase listings to get your home seen by more buyers.

    Get started

    List with your own agent

    Get your home in front of millions of buyers by listing it on Zillow.

    Learn how to do it

    Sell it yourself

    Take full control of how buyers see your home on Zillow by listing For Sale by Owner (FSBO).

    List your home

    What's special

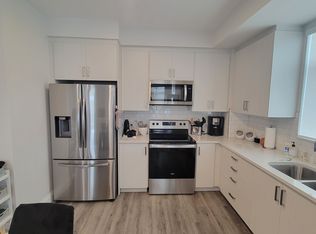
    Gorgeous executive ranch with designer finishes & luxury upgrades in Upper Richmond Village. Former Greystone model home fronts on Torrey Pines making it ideal for parking & for guests. Timeless stone & stucco front facade w/ dormer window, arched covered front porch, shutters & paverstone driveway. Step inside the gracious foyer to glamorous living you can feel as you enter each room. Separate main floor office with beamed ceiling & a wall of built in library shelving - ideal for working from home or a quiet den. Custom gourmet kitchen features crisp, white ceiling-height cabinetry with wood/glass accent cabinets, impressive pendant lighting, stainless appliances, quartz surfaces & contrast tone, recessed wood, 3-seat island. Open concept Great Room combines Dining area & inviting Living Room showcasing a tray ceiling, gas fireplace w/ custom built ins/cabinetry & glass-surround temperature-controlled wine room. Garden doors lead to covered deck with glass/aluminum railing. Rich hardwood, pot lighting & built in speakers throughout. Master bedroom features coffered ceiling, upholstered feature wall, walk in closet & luxe 5 piece ensuite with beautiful tile floor, separate water closet, separate tub, glass/tile shower & double sinks. Impressive 3 piece main bath with custom tile work on floor and in shower. 2nd bedroom w/ dormer style windows. Main floor laundry adds more built in cabinetry & stackable washer/dryer. Fantastic finished lower level enjoys look out elevation & large above grade windows. Spacious multi purpose family room w/ gas fireplace & built in surround sound. Lower level guest bedroom features rich espresso wood detailed feature wall, high end carpet. Full 4 piece washroom w/ tile surround bath/shower & vanity w/rich granite counter. Luxurious lighting throughout. Sonos sound system. Vacant land condominium means you own the house & the land but landscaping, lawn maintenance, irrigation & snow removal are taken care of for you. $250/mo condo fee

    This property is off market, which means it's not currently listed for sale or rent on Zillow. This may be different from what's available on other websites or public sources.
    Facts & features

    Interior

    Bedrooms & bathrooms
    • Bedrooms: 4
    • Bathrooms: 3
    • Full bathrooms: 3
    Features
    • Auto Garage Door Remote(s)
    • Fireplace features: Natural Gas, Living Room, Rec Room
    Interior area
    • Total interior livable area: 2,700 sqft

    Property

    Lot
    • Topography: Sloping
    Details
    • Parcel number: 094660019

    Construction

    Type & style
    • Home type: SingleFamily
    • Architectural style: Bungalow
    Condition
    • Year built: 2017

    Utilities & green energy

    • Sewer: Sewer (Municipal)

    Community & HOA

    Community
    • Security: Carbon Monoxide Detector(s), Smoke Detector(s), Alarm System
    HOA
    • Has HOA: Yes
    • HOA fee: C$250 monthly
    Location
    • Region: London

    Price history

    Price history is unavailable.

    Public tax history

    Tax history is unavailable.

    Neighborhood: Sunningdale

    Nearby schools

    GreatSchools rating

    No schools nearby

    We couldn't find any schools near this home.

    Schools provided by the listing agent
    • Elementary: Ryerson P.S./ St Catherine of Sienna
    • High: Medway S.S./ St Andre Besette

    Source: The MLS. This data may not be complete. We recommend contacting the local school district to confirm school assignments for this home.