Welcome home to this beautifully updated starter home that's move-in ready! Offering 3 bedrooms, 2 bathrooms, plus a spacious bonus room converted into a potential 4th bedroom, this home provides flexible living space for a growing family, home office, or guest room. Enjoy fresh interior paint, brand-new flooring throughout, upgraded bathrooms, and a stylish kitchen featuring new appliances. Outside, you'll appreciate the additional RV parking, perfect for your recreational vehicles, trailers, or extra storage. Conveniently located and thoughtfully updated, this home is an excellent opportunity for first-time buyers or anyone looking for comfort, value, and versatility. Don't miss your chance to make this one yours!
For sale
$365,000
2276 W Gettysburg Ave, Fresno, CA 93705
3beds
2baths
1,284sqft
Residential, Single Family Residence
Built in 1977
6,599 Square Feet Lot
$362,400 Zestimate®
$284/sqft
$-- HOA
What's special
Additional rv parkingBrand-new flooring throughoutFresh interior paintUpgraded bathroomsSpacious bonus room
- 6 days |
- 386 |
- 36 |
Zillow last checked:
Listing updated:
Listed by:
Leah R. Jeffers DRE #01501420 559-916-3972,
Rainey Real Estate
Source: Fresno MLS,MLS#: 652221Originating MLS: Fresno MLS
Facts & features
Interior
Bedrooms & bathrooms
- Bedrooms: 3
- Bathrooms: 2
Primary bedroom
- Area: 0
- Dimensions: 0 x 0
Bedroom 1
- Area: 0
- Dimensions: 0 x 0
Bedroom 2
- Area: 0
- Dimensions: 0 x 0
Bedroom 3
- Area: 0
- Dimensions: 0 x 0
Bedroom 4
- Area: 0
- Dimensions: 0 x 0
Dining room
- Area: 0
- Dimensions: 0 x 0
Family room
- Area: 0
- Dimensions: 0 x 0
Kitchen
- Area: 0
- Dimensions: 0 x 0
Living room
- Area: 0
- Dimensions: 0 x 0
Basement
- Area: 0
Heating
- Has Heating (Unspecified Type)
Cooling
- Central Air
Appliances
- Laundry: In Garage
Features
- Flooring: Laminate
- Number of fireplaces: 1
Interior area
- Total structure area: 1,284
- Total interior livable area: 1,284 sqft
Property
Parking
- Total spaces: 2
- Parking features: Garage - Attached
- Attached garage spaces: 2
Features
- Levels: One
- Stories: 1
Lot
- Size: 6,599 Square Feet
- Dimensions: 66 x 100
- Features: Urban, Sprinklers Manual
Details
- Parcel number: 42446435
- Zoning: RS5
Construction
Type & style
- Home type: SingleFamily
- Architectural style: Ranch
- Property subtype: Residential, Single Family Residence
Materials
- Wood Siding
- Foundation: Concrete
- Roof: Composition
Condition
- Year built: 1977
Utilities & green energy
- Electric: On
- Sewer: Public Sewer
- Water: Public
- Utilities for property: Public Utilities
Community & HOA
Location
- Region: Fresno
Financial & listing details
- Price per square foot: $284/sqft
- Tax assessed value: $215,383
- Annual tax amount: $2,808
- Date on market: 7/17/2026
- Cumulative days on market: 6 days
- Listing agreement: Exclusive Right To Sell
- Listing terms: Conventional,Cash
Estimated market value
$362,400
$344,000 - $381,000
$2,009/mo
Price history
| Date | Event | Price |
|---|---|---|
| 7/17/2026 | Listed for sale | $365,000+140.9%$284/sqft |
Source: Fresno MLS #652221 Report a problem | ||
| 2/26/2004 | Sold | $151,500+93%$118/sqft |
Source: Public Record Report a problem | ||
| 12/6/2000 | Sold | $78,500$61/sqft |
Source: Public Record Report a problem | ||
Public tax history
| Year | Property taxes | Tax assessment |
|---|---|---|
| 2025 | $2,808 +4% | $215,383 +2% |
| 2024 | $2,701 +1.9% | $211,160 +2% |
| 2023 | $2,649 +1.4% | $207,021 +2% |
| 2022 | $2,613 +5.9% | $202,962 +5.1% |
| 2021 | $2,469 +11.1% | $193,200 +11.9% |
| 2020 | $2,221 +7.4% | $172,600 +5.4% |
| 2019 | $2,067 +2.1% | $163,700 +1.9% |
| 2018 | $2,024 +6.6% | $160,600 +6.9% |
| 2017 | $1,899 +6.3% | $150,200 +4.9% |
| 2016 | $1,787 +10.8% | $143,200 +10.9% |
| 2015 | $1,613 +6.7% | $129,100 +6.7% |
| 2014 | $1,512 | $121,000 +15.9% |
| 2013 | -- | $104,400 +9.9% |
| 2012 | -- | $95,000 -5.1% |
| 2011 | -- | $100,100 -15% |
| 2010 | -- | $117,800 |
| 2009 | -- | $117,800 -28.2% |
| 2008 | -- | $163,986 +2% |
| 2007 | -- | $160,771 +2% |
| 2006 | -- | $157,620 +2% |
| 2005 | -- | $154,530 +85.7% |
| 2004 | -- | $83,194 +1.9% |
| 2003 | -- | $81,671 +2% |
| 2002 | -- | $80,070 +2% |
| 2001 | $962 | $78,500 |
Find assessor info on the county website
Monthly payment
Est. payment
Payment breakdown
Explore the cost of this home by adjusting the details. Changes won't be saved.Climate risks
Neighborhood: Bullard
Nearby schools
GreatSchools rating
- 5/10Slater Elementary SchoolGrades: K-6Distance: 0.2 mi
- 2/10Wawona K-8Grades: K-8Distance: 1.4 mi
- 6/10Bullard High SchoolGrades: 9-12Distance: 1.9 mi
Schools provided by the listing agent
- Elementary: Slater
- Middle: Wawona
- High: Bullard
Source: Fresno MLS. This data may not be complete. We recommend contacting the local school district to confirm school assignments for this home.
- $311,4003 bd2 ba1.1k sqft2296 W Gettysburg Ave, Fresno, CA 93705Off Market

- $314,7003 bd1 ba1.2k sqft2254 W Gettysburg Ave, Fresno, CA 93705Off Market
- $361,6003 bd2 ba1.4k sqft2275 W Pico Ave, Fresno, CA 93705Off Market
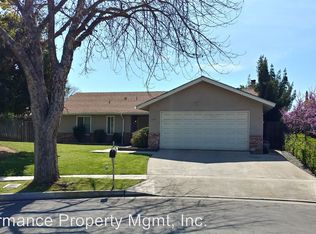
- $328,0004 bd1 ba1.4k sqft2255 W Pico Ave, Fresno, CA 93705Off Market
- $311,6003 bd1 ba1.2k sqft2232 W Gettysburg Ave, Fresno, CA 93705Off Market
- $310,3003 bd1 ba1.2k sqft4610 N Lorna Ave, Fresno, CA 93705Off Market
- $308,7003 bd1 ba1.2k sqft4620 N Lorna Ave, Fresno, CA 93705Off Market
- $339,9003 bd2 ba1.2k sqft4589 N Kavanagh Ave, Fresno, CA 93705Off Market
A local agent can set up tours, give advice and negotiate with sellers.
A local lender can help you make sure your offer is ready when you are.
Similar homes
- $369,9003 bd2 ba1.2k sqft4584 N Hulbert Ave, Fresno, CA 93705For Sale
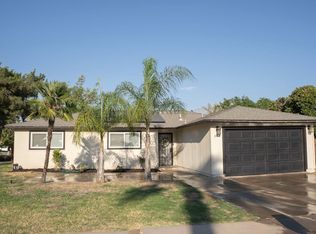 MLS ID #650780, Ruben Villegas. Fresno MLS
 - $385,0003 bd2 ba1.6k sqft2616 W San Gabriel Ave, Fresno, CA 93705For Sale
 MLS ID #652202, Vasilios Sotiropulos. Fresno MLS
 - $--4 bd3 ba1.4k sqft3870 N Kavanagh Ave, Fresno, CA 93705Auction
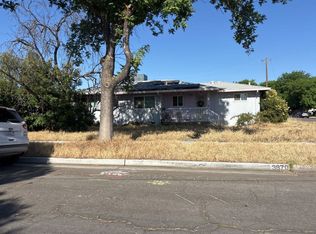 ServiceLink Auction
 - $--3 bd2 ba1.1k sqft3496 W Dovewood Ave, Fresno, CA 93711Auction
 Auction.com 2
 - $--3 bd3 ba1.6k sqft6172 N Prospect Ave, Fresno, CA 93711AuctionAuction.com 2
- $379,0003 bd2 ba1.5k sqft3450 W Dovewood Ave, Fresno, CA 93711For SaleMLS ID #652442, Nathan L. Yoder. Fresno MLS
- $415,0003 bd2 ba1.4k sqft4627 N Ila Ave, Fresno, CA 93705For SaleMLS ID #650693, Jonathan Contrestano. Fresno MLS
- $369,9003 bd2 ba1.5k sqft2335 W Cornell Ave, Fresno, CA 93705For SaleMLS ID #649236, Tracy L. DeBenedetto. Fresno MLS
- $339,9003 bd2 ba1.2k sqft4689 N Feland Ave, Fresno, CA 93722For SaleMLS ID #652225, Marie Meza. Fresno MLS
- $319,9994 bd2 ba1.3k sqft514 W Cornell Ave, Fresno, CA 93705For SaleMLS ID #202607761, Omar A. Sharafadin. Bakersfield AOR
- $355,0003 bd2 ba1.5k sqft4107 W Amherst Ave, Fresno, CA 93722For SaleMLS ID #652205, Warren T. Fortier. Fresno MLS
- $325,0003 bd1 ba1.1k sqft2534 W Garland Ave, Fresno, CA 93705For SaleMLS ID #651771, Amy Rebecca Davis. Fresno MLS
- $424,9003 bd2 ba1.4k sqft4857 N West Ave, Fresno, CA 93705For SaleMLS ID #649813, Juan M Cuevas. Fresno MLS
- $460,0003 bd2 ba1.7k sqft1019 W Ashcroft Ave, Fresno, CA 93705For SaleMLS ID #652101, Vincent Reyna. Fresno MLS
- $400,0002 bd1 ba656 sqft545 W University Ave, Fresno, CA 93705For SaleMLS ID #652432, Gregory Kosareff. Fresno MLS
- $379,9993 bd2 ba1.4k sqft3015 N Adoline Ave, Fresno, CA 93705For SaleMLS ID #649999, Juan P. Chavero. Fresno MLS
- $313,9952 bd2 ba1.5k sqft1915 W Santa Ana Ave, Fresno, CA 93705For SaleMLS ID #647084, Lety Castaneda. Fresno MLS
- $364,9003 bd1 ba1.4k sqft1017 W Vassar Ave, Fresno, CA 93705For SaleMLS ID #646447, Craig Barton. Fresno MLS
- $315,0003 bd2 ba1.4k sqft5455 N Marty Ave APT 110, Fresno, CA 93711For SaleMLS ID #652463, Joshua D. Bugay. Fresno MLS
- $415,0003 bd2 ba1.6k sqft3034 W Indianapolis Ave, Fresno, CA 93722For SaleMLS ID #651394, Deborah D. Tillis. Fresno MLS
Local buyer's agents are ready to help
