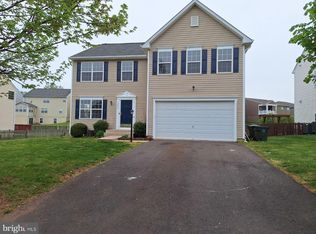
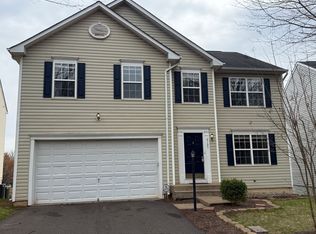
Looking for in town convenience with maximum square footage & lot size - then this is it! Come view one of the largest floorplans Highpoint has to offer situated on over a quarter acre lot. Multi-use spaces complete the main level including a spacious family room, main level office or playroom, formal living room, separate dining room & expansive gourmet kitchen. The kitchen boasts a large island for prep or serving, gas cooktop & granite countertops along with an abundance of 42" cabinets for storage. Do not miss the dream walk in pantry - shelved & ready for stocking. There is a dedicated work space for quick recipe lookup or a homework station. Family room is wired for surround sound & smart thermostats help to run an efficient home. Upstairs you'll find 4 sizable bedrooms - all with walk in closets. The master suite offers space for a sitting or dressing area along with a spacious en-suite complete with a soaking tub & enormous walk in closet. Grill out on the back deck or take a moment to sit on the wraparound front porch - back yard is fully fenced & ready for your 4 legged friends. The basement leaves room to grow into with a full bath rough in. This one was built a bar above the rest - a must see!
This property is not currently displayed as for sale or rent on Zillow. This may be different from what's on other websites or public sources.