Skip main navigation
Sold
  • $685,000

    2276 Winters Way, Saint Joseph, MI 49085

    5beds
    3,886sqft
    Single Family Residence
    Built in 2017
    2.22 Acres Lot
    $718,900 Zestimate®
    $176/sqft
    $5,822 Estimated rent

    Home value

    $718,900

    $618,000 - $841,000

    $5,822/mo

    Zestimate® history
    Loading
    Loading...

    Owner options

    List your home for rent

    $5,822/mo

    Rent Zestimate®

    Find your next renter with Zillow Rental Manager. Plus, with online applications, you can quickly screen prospective tenants – for free.

    Learn more

    $5,822/mo

    Rent Zestimate®

    Refinance and save

    $5,281/mo

    Est. payment

    Refinancing to a lower rate could help reduce your monthly payments and save thousands over the life of the loan.

    See today's rates

    $5,281/mo

    Est. payment

    Explore your selling options

    Work with a Zillow partner agent

    Leverage their expertise and Zillow's premium Showcase listings to get your home seen by more buyers.

    Get started

    List with your own agent

    Get your home in front of millions of buyers by listing it on Zillow.

    Learn how to do it

    Sell it yourself

    Take full control of how buyers see your home on Zillow by listing For Sale by Owner (FSBO).

    List your home

    What's special

    Exercise areaHot tubFinished lower levelLarge rec roomOpen concept main levelWood floorsQuality finishes
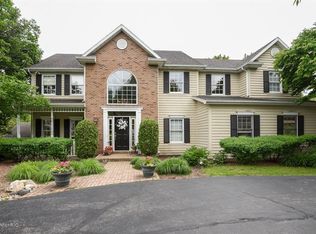
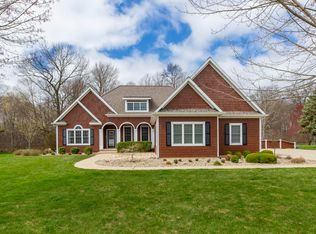
    Stunning custom home is designed for exceptional living. Experience refined comfort in this beautifully crafted 5 bedroom, 3.1 bath custom home built in 2017 by Place Builders. Thoughtfully designed with quality finishes and a seamless flow, this over 3,800 sq. ft. residence blends modern elegance with everyday functionality. The open concept main level features 9 foot ceilings, wood floors, and a spacious layout ideal for both relaxed living and entertaining. The gourmet kitchen is a showstopper, offering quartz countertops, sleek cabinetry, and effortless connection to the dining, living, and family room spaces. Retreat to the luxurious primary suite with dual walk-in closets and a spa-like bath. The finished lower level expands your living space with a large rec room, exercise area, bedroom, full bath, and a dedicated craft room. Enjoy outdoor living on the private patio complete with a hot tub and a beautifully landscaped lawn that backs up to a serene wooded ravine. Additional highlights include main floor laundry and access to a neighborhood common riverfront area. Conveniently located near Lake Michigan beaches, top rated St. Joseph Schools, local hospital, shopping, and golf courses. This home offers a rare blend of luxury and lifestyle!

    Zillow last checked:

    Listing updated:

    Listed by:

    Wortman Real Estate Group 269-930-2250,

    @properties Christie's International R.E.

    Bought with:

    Wortman Real Estate Group, 6506044879

    @properties Christie's International R.E.

    Source: MichRIC,MLS#: 25045572MLS Logo

    Facts & features

    Interior

    Bedrooms & bathrooms
    • Bedrooms: 5
    • Bathrooms: 4
    • Full bathrooms: 3
    • 1/2 bathrooms: 1
    Primary bedroom
    • Description: Two Walk In Closets
    • Level: Upper
    • Area: 204
    • Dimensions: 12.00 x 17.00
    Bedroom 2
    • Level: Upper
    • Area: 110
    • Dimensions: 11.00 x 10.00
    Bedroom 3
    • Level: Upper
    • Area: 224
    • Dimensions: 16.00 x 14.00
    Bedroom 4
    • Level: Upper
    • Area: 144
    • Dimensions: 12.00 x 12.00
    Bedroom 5
    • Level: Basement
    • Area: 154
    • Dimensions: 11.00 x 14.00
    Primary bathroom
    • Description: Tiled, Double Sink
    • Level: Upper
    • Area: 108
    • Dimensions: 9.00 x 12.00
    Bathroom 1
    • Level: Main
    • Area: 36
    • Dimensions: 6.00 x 6.00
    Bathroom 3
    • Level: Upper
    • Area: 90
    • Dimensions: 9.00 x 10.00
    Bathroom 4
    • Level: Basement
    • Area: 55
    • Dimensions: 11.00 x 5.00
    Dining area
    • Description: Hardwood floors
    • Level: Main
    • Area: 104
    • Dimensions: 8.00 x 13.00
    Dining room
    • Description: Hardwood floors, 9' ceiling, Pool Table
    • Level: Main
    • Area: 182
    • Dimensions: 13.00 x 14.00
    Exercise room
    • Level: Basement
    • Area: 285
    • Dimensions: 19.00 x 15.00
    Family room
    • Level: Main
    • Area: 285
    • Dimensions: 19.00 x 15.00
    Kitchen
    • Description: Hardwood Floors, Quartz Counters
    • Level: Main
    • Area: 156
    • Dimensions: 12.00 x 13.00
    Laundry
    • Description: Stationary Tub, Off the mud room
    • Level: Main
    • Area: 24
    • Dimensions: 3.00 x 8.00
    Living room
    • Level: Main
    • Area: 192
    • Dimensions: 12.00 x 16.00
    Other
    • Description: mud room
    • Level: Main
    • Area: 130
    • Dimensions: 10.00 x 13.00
    Other
    • Description: Billiard Room
    • Level: Basement
    • Area: 294
    • Dimensions: 14.00 x 21.00
    Other
    • Description: Craft Room
    • Level: Basement
    • Area: 66
    • Dimensions: 6.00 x 11.00
    Recreation
    • Level: Basement
    • Area: 196
    • Dimensions: 14.00 x 14.00
    Heating
    • Forced Air
    Cooling
    • Central Air
    Appliances
    • Included: Cooktop, Dishwasher, Dryer, Microwave, Range, Refrigerator, Washer
    • Laundry: Laundry Room, Main Level
    Features
    • Ceiling Fan(s), Center Island
    • Flooring: Ceramic Tile, Wood
    • Windows: Insulated Windows, Window Treatments
    • Basement: Full
    • Number of fireplaces: 1
    • Fireplace features: Family Room, Gas Log
    Interior area
    • Total structure area: 2,768
    • Total interior livable area: 3,886 sqft
    • Finished area below ground: 1,118

    Property

    Parking
    • Total spaces: 2
    • Parking features: Attached, Garage Door Opener
    • Garage spaces: 2
    Features
    • Stories: 2
    • Waterfront features: River
    • Body of water: St Joseph River
    Lot
    • Size: 2.22 Acres
    • Features: Level, Wooded, Ravine, Shrubs/Hedges
    Details
    • Parcel number: 111767500025016

    Construction

    Type & style
    • Home type: SingleFamily
    • Architectural style: Traditional
    • Property subtype: Single Family Residence
    Materials
    • HardiPlank Type, Stone, Vinyl Siding
    • Roof: Composition
    Condition
    • New construction: No
    • Year built: 2017

    Utilities & green energy

    • Sewer: Septic Tank
    • Water: Public
    • Utilities for property: Natural Gas Connected, Cable Connected

    Community & neighborhood

    Location
    • Region: Saint Joseph

    HOA & financial

    HOA
    • Has HOA: Yes
    • HOA fee: $1,000 annually
    • Amenities included: Other
    • Services included: Other
    • Association phone: 269-983-0581

    Other

    Other facts
    • Listing terms: Cash,Conventional
    • Road surface type: Paved

    Price history

    DateEventPrice
    11/12/2025Sold$685,000$176/sqft
    Source: MichRIC #25045572 Report a problem
    9/26/2025Pending sale$685,000$176/sqft
    Source: MichRIC #25045572 Report a problem
    9/12/2025Contingent$685,000$176/sqft
    Source: MichRIC #25045572 Report a problem
    9/5/2025Listed for sale$685,000+45.7%$176/sqft
    Source: MichRIC #25045572 Report a problem
    3/12/2020Sold$470,000-5.8%$121/sqft
    Source: Public Record Report a problem
    12/9/2019Price change$499,000-3.9%$128/sqft
    Source: @properties Michigan #19055893 Report a problem
    11/22/2019Listed for sale$519,000+1028.3%$134/sqft
    Source: @properties Michigan #19055893 Report a problem
    8/3/2016Sold$46,000-7.8%$12/sqft
    Source: Public Record Report a problem
    6/28/2016Listed for sale$49,900$13/sqft
    Source: Coldwell Banker Advantage #16030224 Report a problem

    Public tax history

    YearProperty taxesTax assessment
    2025$5,330 -0.7%$200,900 -7.8%
    2024$5,366 $218,000 +5.4%
    2023-- $206,800 -8%
    2022$5,480 $224,700 +6.8%
    2021-- $210,300 -0.8%
    2020$5,358 -2.5%$212,100 +3.3%
    2019$5,496 +486.6%$205,400 -1.7%
    2018$937 +16.6%$208,900 +808.3%
    2017$804 -46.6%$23,000 +132.3%
    2016$1,506 +40.1%$9,900 -62.5%
    2015$1,075 $26,400 -7%
    2014-- $28,400
    2013-- $28,400
    2012-- $28,400
    2011-- $28,400
    2010-- $28,400 -5.3%
    2009-- $30,000 -11.2%
    2008-- $33,800 -16.5%
    2007-- $40,500
    2006-- $40,500 -3.3%
    2005-- $41,900 +4%
    2004-- $40,300 +5.2%
    2003-- $38,300
    2002-- $38,300

    Find assessor info on the county website

    Neighborhood: 49085

    Nearby schools

    GreatSchools rating
    Get a cash offer in 3 minutes
    Find out how much your home could sell for in as little as 3 minutes with a no-obligation cash offer.
    Estimated market value
    $718,900
    Get a cash offer in 3 minutes
    Find out how much your home could sell for in as little as 3 minutes with a no-obligation cash offer.
    Estimated market value
    $718,900