Skip main navigation
Sold for $670,000
  • $670,000

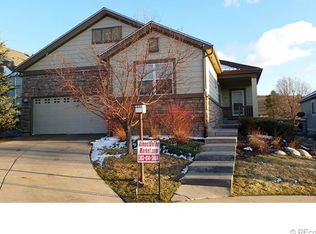
    22760 E Heritage Parkway, Aurora, CO 80016

    3beds
    2,772sqft
    Single Family Residence
    Built in 2004
    0.32 Acres Lot
    $651,300 Zestimate®
    $242/sqft
    $3,262 Estimated rent

    Home value

    $651,300

    $606,000 - $697,000

    $3,262/mo

    Zestimate® history
    Loading
    Loading...

    Owner options

    List your home for rent

    $3,262/mo

    Rent Zestimate®

    Find your next renter with Zillow Rental Manager. Plus, with online applications, you can quickly screen prospective tenants – for free.

    Learn more

    $3,262/mo

    Rent Zestimate®

    Refinance and save

    $4,276/mo

    Est. payment

    Refinancing to a lower rate could help reduce your monthly payments and save thousands over the life of the loan.

    See today's rates

    $4,276/mo

    Est. payment

    Explore your selling options

    Work with a Zillow partner agent

    Leverage their expertise and Zillow's premium Showcase listings to get your home seen by more buyers.

    Get started

    List with your own agent

    Get your home in front of millions of buyers by listing it on Zillow.

    Learn how to do it

    Sell it yourself

    Take full control of how buyers see your home on Zillow by listing For Sale by Owner (FSBO).

    List your home

    What's special

    Comfort meets class in one of the area's most desirable 45-and-over communities. From the moment you walk through the front door, light spills across gleaming hardwood floors and plantation shutters. The open layout seamlessly connects the kitchen, dining, and living spaces. A layout ideal for quiet mornings or impromptu gatherings that last late into the evening. The kitchen is both beautiful and practical, with stainless-steel appliances, generous counter space, and sightlines to everything happening all around you. The spacious primary suite feels like a retreat at the end of a long day, complete with a large walk-in closet and well-appointed bath. Two additional bedrooms offer flexibility for guests, an office, or hobby space. Head downstairs to the finished basement for movie nights, game tables, or overflow entertaining. Step outside and you'll find a private, low-maintenance patio and yard that backs to open space. This outdoor haven is quiet, peaceful, and ideal for enjoying those hot morning beverages. Beyond your back fence lies the heart of Heritage Eagle Bend. Here you'll find a championship golf course, a beautiful clubhouse with a restaurant and fitness center, and a full calendar of social clubs and exclusive community events. This gem is move-in ready, meticulously maintained, and ready for its next chapter.

    Zillow last checked:

    Listing updated:

    Listed by:

    Next Chapter Partners Team 303-618-0109 Team@NextChapterPartners.com,

    Madison & Company Properties

    Bought with:

    Lori Schmidt, 100081241

    Eagle Bend Realty

    Source: REcolorado as distributed by MLS GRID,MLS#: 6419144MLS Logo

    Facts & features

    Interior

    Bedrooms & bathrooms
    • Bedrooms: 3
    • Bathrooms: 3
    • Full bathrooms: 2
    • 3/4 bathrooms: 1
    • Main level bathrooms: 2
    • Main level bedrooms: 2
    Bedroom
    • Features: Primary Suite
    • Level: Main
    • Area: 214.84 Square Feet
    • Dimensions: 16.4 x 13.1
    Bedroom
    • Level: Main
    • Area: 172.2 Square Feet
    • Dimensions: 12.3 x 14
    Bedroom
    • Level: Basement
    • Area: 199.68 Square Feet
    • Dimensions: 15.6 x 12.8
    Bathroom
    • Level: Basement
    • Area: 390 Square Feet
    • Dimensions: 75 x 5.2
    Bathroom
    • Features: Primary Suite
    • Level: Main
    • Area: 237.01 Square Feet
    • Dimensions: 13.7 x 17.3
    Bathroom
    • Level: Main
    • Area: 38.88 Square Feet
    • Dimensions: 8.1 x 4.8
    Bonus room
    • Level: Basement
    Family room
    • Level: Basement
    • Area: 591.6 Square Feet
    • Dimensions: 23.2 x 25.5
    Kitchen
    • Level: Main
    • Area: 239.91 Square Feet
    • Dimensions: 13.11 x 18.3
    Laundry
    • Level: Main
    • Area: 58.22 Square Feet
    • Dimensions: 7.1 x 8.2
    Living room
    • Level: Main
    • Area: 239.44 Square Feet
    • Dimensions: 16.4 x 14.6
    Heating
    • Forced Air, Natural Gas
    Cooling
    • Central Air
    Appliances
    • Included: Dishwasher, Disposal, Microwave, Oven, Range, Refrigerator
    Features
    • Ceiling Fan(s), Five Piece Bath, Granite Counters, High Ceilings, High Speed Internet, Kitchen Island, Open Floorplan, Primary Suite, Radon Mitigation System, Smoke Free, Vaulted Ceiling(s), Walk-In Closet(s)
    • Flooring: Tile, Vinyl, Wood
    • Windows: Double Pane Windows, Window Coverings, Window Treatments
    • Basement: Crawl Space,Finished
    • Number of fireplaces: 1
    • Fireplace features: Family Room, Gas
    Interior area
    • Total structure area: 2,772
    • Total interior livable area: 2,772 sqft
    • Finished area above ground: 1,638

    Property

    Parking
    • Total spaces: 2
    • Parking features: Garage - Attached
    • Attached garage spaces: 2
    Features
    • Levels: One
    • Stories: 1
    • Patio & porch: Covered, Front Porch, Patio
    • Exterior features: Private Yard, Rain Gutters
    Lot
    • Size: 0.32 Acres
    • Features: Level, Master Planned, Open Space, Sprinklers In Front, Sprinklers In Rear
    Details
    • Parcel number: 034438688
    • Special conditions: Standard

    Construction

    Type & style
    • Home type: SingleFamily
    • Property subtype: Single Family Residence
    Materials
    • Brick, Cement Siding, Frame
    • Roof: Composition
    Condition
    • Year built: 2004

    Utilities & green energy

    • Sewer: Public Sewer
    • Water: Public
    • Utilities for property: Cable Available, Electricity Connected, Natural Gas Available, Natural Gas Connected

    Community & HOA

    Community
    • Security: Carbon Monoxide Detector(s), Smoke Detector(s)
    • Senior community: Yes
    • Subdivision: Heritage Eagle Bend
    HOA
    • Has HOA: Yes
    • Amenities included: Clubhouse, Fitness Center, Gated, Golf Course, Pool, Security, Tennis Court(s)
    • Services included: Reserve Fund, Irrigation, Maintenance Grounds, Recycling, Road Maintenance, Security, Snow Removal, Trash
    • HOA fee: $350 monthly
    • HOA name: Heritage Eagle Bend
    • HOA phone: 720-693-7788
    Location
    • Region: Aurora

    Financial & listing details

    • Price per square foot: $242/sqft
    • Tax assessed value: $689,200
    • Annual tax amount: $4,451
    • Date on market: 10/9/2025
    • Listing terms: Cash,Conventional,FHA,VA Loan
    • Exclusions: Sellers Personal Property, Clothes Washer And Dryer, Cabinets And Work Bench In The Garage, And Staging Items
    • Ownership: Individual
    • Electric utility on property: Yes
    • Road surface type: Paved

    Price history

    DateEventPrice
    11/17/2025Sold$670,000-0.7%$242/sqft
    Source: REcolorado as distributed by MLS GRID #6419144 Report a problem
    10/23/2025Pending sale$675,000$244/sqft
    Source: REcolorado as distributed by MLS GRID #6419144 Report a problem
    10/9/2025Listed for sale$675,000+31.1%$244/sqft
    Source: REcolorado as distributed by MLS GRID #6419144 Report a problem
    3/12/2021Listing removed--
    Source: Zillow Rental Network Premium Report a problem
    3/2/2021Listed for rent$2,800+5.7%$1/sqft
    Source: Zillow Rental Network Premium Report a problem
    10/31/2020Listing removed$2,650$1/sqft
    Source: Property Alliance, Inc. Report a problem
    10/28/2020Price change$2,650-1.9%$1/sqft
    Source: Property Alliance, Inc. Report a problem
    10/15/2020Price change$2,700-3.6%$1/sqft
    Source: Property Alliance, Inc. Report a problem
    9/28/2020Listed for rent$2,800$1/sqft
    Source: Property Alliance, Inc. Report a problem
    9/22/2020Sold$515,000-0.9%$186/sqft
    Source: Public Record Report a problem
    9/4/2020Pending sale$519,900$188/sqft
    Source: Exit Realty DTC #7816626 Report a problem
    8/22/2020Listed for sale$519,900$188/sqft
    Source: Exit Realty Denver Tech Center #7816626 Report a problem
    8/18/2020Pending sale$519,900$188/sqft
    Source: Exit Realty Denver Tech Center #7816626 Report a problem
    8/7/2020Price change$519,900-1.9%$188/sqft
    Source: Exit Realty Denver Tech Center #7816626 Report a problem
    7/13/2020Price change$529,900-1.9%$191/sqft
    Source: Exit Realty Denver Tech Center #7816626 Report a problem
    6/29/2020Price change$539,900-1.8%$195/sqft
    Source: Exit Realty Denver Tech Center #7816626 Report a problem
    6/14/2020Price change$549,900-0.6%$198/sqft
    Source: Exit Realty Denver Tech Center #7816626 Report a problem
    6/7/2020Listed for sale$553,000+5.3%$199/sqft
    Source: Exit Realty Denver Tech Center #7816626 Report a problem
    10/17/2018Sold$525,000$189/sqft
    Source: Agent Provided Report a problem
    8/27/2018Pending sale$525,000$189/sqft
    Source: Corriere Group LLC #7212093 Report a problem
    8/23/2018Listed for sale$525,000+48.8%$189/sqft
    Source: Corriere Group LLC #7212093 Report a problem
    8/28/2013Sold$352,900+0.9%$127/sqft
    Source: Public Record Report a problem
    7/12/2013Price change$349,900-1.4%$126/sqft
    Source: RE/MAX MASTERS INC #1208511 Report a problem
    6/8/2013Listed for sale$355,000+29.2%$128/sqft
    Source: RE/MAX Masters, Inc. #1195796 Report a problem
    7/22/2004Sold$274,731$99/sqft
    Source: Public Record Report a problem
    4/16/2004Sold$274,731$99/sqft
    Source: Public Record Report a problem

    Public tax history

    YearProperty taxesTax assessment
    2025$4,451 +6.4%$43,594 +2%
    2024$4,182 +2.2%$42,754 -8.8%
    2023$4,092 -3.1%$46,882 +21.1%
    2022$4,224 $38,714 -2.7%
    2021-- $39,807 +7.2%
    2020$4,052 +1.3%$37,140
    2019$4,001 --
    2018$4,001 -0.8%$34,781
    2017$4,032 $34,781 +15.6%
    2016-- $30,082
    2015-- $30,082 +10.5%
    2014$3,598 -3.9%$27,224 +5.2%
    2013$3,744 $25,870
    2012-- $25,870
    2011$3,540 +1.7%$25,870 -3.6%
    2010$3,481 +2.8%$26,830
    2009$3,386 $26,830 +3.6%
    2008-- $25,902
    2007-- $25,902 +16.4%
    2006-- $22,257
    2005-- $22,257
    Find assessor info on the county website

    Neighborhood: Heritage Eagle Bend

    Nearby schools

    GreatSchools rating
    Schools provided by the listing agent
    • Elementary: Coyote Hills
    • Middle: Fox Ridge
    • High: Cherokee Trail
    • District: Cherry Creek 5

    Source: REcolorado as distributed by MLS GRID. This data may not be complete. We recommend contacting the local school district to confirm school assignments for this home.

    Get a cash offer in 3 minutes
    Find out how much your home could sell for in as little as 3 minutes with a no-obligation cash offer.
    Estimated market value
    $651,300
    Get a cash offer in 3 minutes
    Find out how much your home could sell for in as little as 3 minutes with a no-obligation cash offer.
    Estimated market value
    $651,300