Escape to the peaceful beauty of the Gasconade River with this charming 2-bedroom, 1-bath riverfront cabin that's ready for your next adventure. Whether you're searching for a relaxing weekend getaway, a full-time retreat, or an investment opportunity, this well-maintained property offers the perfect blend of comfort, nature, and endless potential.
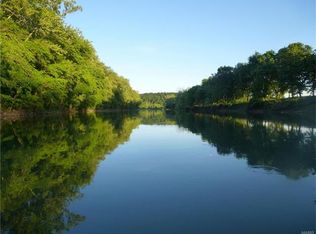
Wake up to the sights and sounds of the river, spend your afternoons fishing, kayaking, floating, or simply unwinding on the bank as the water flows by. This inviting cabin has been lovingly cared for, allowing you to spend more time making memories and less time worrying about maintenance.
What truly sets this property apart is the incredible value of the additional lots included in the sale. With 1 lot next to the cabin and one more behind it, you'll enjoy extra privacy, room to expand, space for outdoor entertaining, or the opportunity to create your own riverfront oasis. Whether you envision adding a garage, extra parking, a firepit gathering area, or simply preserving the open space, the possibilities are endless.
Properties on the sought-after Gasconade River don't come along often—especially ones offering this much flexibility and potential. Don't miss your chance to own a slice of Missouri riverfront paradise. Schedule your private showing today and discover everything this unique property has to offer!
Active
Listed by: EXP Realty LLC • Lance E Lewis
$350,000
22760 Private Drive 9002, Saint James, MO 65529
2beds
600sqft
:
Get pre-qualified$2,172/mo
Single Family Residence
Built in 2000
0.74 Acres Lot
$340,700 Zestimate®
$583/sqft
$-- HOA
What's special
Inviting cabinRiverfront oasisSpace for outdoor entertainingExtra privacyRoom to expand
- 24 days |
- 277 |
- 5 |
Zillow last checked:
Listing updated:
Listed by:
Lance E Lewis 573-201-4907,
EXP Realty LLC
Source: MARIS,MLS#: 26042211 Originating MLS: South Central Board of REALTORS
Originating MLS: South Central Board of REALTORSFacts & features
Interior
Bedrooms & bathrooms
- Bedrooms: 2
- Bathrooms: 1
- Full bathrooms: 1
- Main level bathrooms: 1
- Main level bedrooms: 2
Heating
- Electric, Heat Pump
Cooling
- Ceiling Fan(s), Central Air, Electric
Appliances
- Included: Stainless Steel Appliance(s), Electric Oven, Electric Range, Refrigerator
- Laundry: Laundry Room
Features
- Ceiling Fan(s), Eat-in Kitchen, Lever Faucets, Open Floorplan
- Flooring: Carpet, Laminate
- Basement: Concrete,Unfinished
- Has fireplace: No
Interior area
- Total structure area: 600
- Total interior livable area: 600 sqft
- Finished area above ground: 600
Video & virtual tour
Property
Parking
- Total spaces: 1
- Parking features: Basement
- Attached garage spaces: 1
Features
- Levels: One
- Patio & porch: Deck, Wrap Around
- Has view: Yes
- View description: River
- Water view: River
- Waterfront features: River Access, River Front
Lot
- Size: 0.74 Acres
- Features: Adjoins Open Ground, Adjoins Wooded Area, Back Yard, Few Trees, Gentle Sloping, Level, Other
Details
- Parcel number: 71076.024002003046.000
- Special conditions: Standard
Construction
Type & style
- Home type: SingleFamily
- Architectural style: Cabin
- Property subtype: Single Family Residence
- Attached to another structure: Yes
Materials
- Other
Condition
- Year built: 2000
Utilities & green energy
- Electric: Other
- Sewer: Septic Tank
- Water: Well
Community & HOA
HOA
- Has HOA: No
Location
- Region: Saint James
Financial & listing details
- Price per square foot: $583/sqft
- Tax assessed value: $47,810
- Annual tax amount: $435
- Date on market: 7/3/2026
- Cumulative days on market: 24 days
- Listing terms: Cash,Conventional,FHA,Other,USDA Loan,VA Loan
Estimated market value
$340,700
$324,000 - $358,000
$756/mo
Price history
| Date | Event | Price |
|---|---|---|
| 7/3/2026 | Listed for sale | $350,000$583/sqft |
Source:  MARIS #26042211 Report a problem MARIS #26042211 Report a problem | ||
Public tax history
| Year | Property taxes | Tax assessment |
|---|---|---|
| 2025 | $484 +22.4% | $9,090 +13.6% |
| 2024 | $396 +0.1% | $8,000 |
| 2023 | $395 -0.4% | $8,000 |
| 2022 | $397 -0.2% | $8,000 |
| 2021 | $397 +4.5% | $8,000 |
| 2020 | $380 | $8,000 |
| 2019 | -- | $8,000 |
| 2018 | -- | $8,000 |
| 2017 | -- | $8,000 |
| 2016 | -- | $8,000 |
| 2015 | -- | $8,000 |
| 2014 | -- | $8,000 |
Find assessor info on the county website
Monthly payment
Est. payment
Payment breakdown
Explore the cost of this home by adjusting the details. Changes won't be saved.Climate risks
Neighborhood: 65529
Getting around
0 / 100
Car-DependentNearby schools
GreatSchools rating
- 3/10Newburg Elementary SchoolGrades: PK-6Distance: 4.5 mi
- 3/10Newburg High SchoolGrades: 7-12Distance: 4.5 mi
Schools provided by the listing agent
- Elementary: Newburg Elem.
- Middle: Newburg High
- High: Newburg High
Source: MARIS. This data may not be complete. We recommend contacting the local school district to confirm school assignments for this home.
- $9,9902 bd2 ba1.6k sqft22786 Private Drive 9002, Jerome, MO 65529Off Market
- $150,9003 bd2 ba1.5k sqft22590 Private Drive 9002, Jerome, MO 65529Off Market
- $101,600-- bd-- ba-- sqft22750 Private Drive 9002, Saint James, MO 65529Off Market
- $126,4002 bd2 ba1.4k sqft22806 Private Drive 9002, Jerome, MO 65529Off Market
- $5,430-- bd-- ba-- sqft22806 Private Drive 9002, Jerome, MO 65529Off Market
- $86,1002 bd1 ba1.2k sqft22816 Private Drive 9002, Saint James, MO 65529Off Market
- $9,610-- bd-- ba-- sqft22830 Private Drive 9002, Saint James, MO 65529Off Market
- $7,990-- bd-- ba-- sqft22690 Private Drive 9002, Saint James, MO 65529Off Market
A local agent can set up tours, give advice and negotiate with sellers.
A local lender can help you make sure your offer is ready when you are.


