Skip main navigation
Sold for $1,530,000
  • Listed by: Pacific Sotheby's Int'l Realty • Aren Kizirian • Contact: 949-335-8904
    Bought with: Realty One Group West
    $1,530,000

    22761 Islamare Ln, Lake Forest, CA 92630

    4beds
    2,436sqft
    Single Family Residence
    Built in 1969
    4,300 Square Feet Lot
    $1,529,900 Zestimate®
    $628/sqft
    $6,828 Estimated rent

    Home value

    $1,529,900

    $1.42M - $1.65M

    $6,828/mo

    Zestimate® history
    Loading
    Loading...

    Owner options

    List your home for rent

    $6,828/mo

    Rent Zestimate®

    Find your next renter with Zillow Rental Manager. Plus, with online applications, you can quickly screen prospective tenants – for free.

    Learn more

    $6,828/mo

    Rent Zestimate®

    Refinance and save

    $9,898/mo

    Est. payment

    Refinancing to a lower rate could help reduce your monthly payments and save thousands over the life of the loan.

    See today's rates

    $9,898/mo

    Est. payment

    Explore your selling options

    Work with a Zillow partner agent

    Leverage their expertise and Zillow's premium Showcase listings to get your home seen by more buyers.

    Get started

    List with your own agent

    Get your home in front of millions of buyers by listing it on Zillow.

    Learn how to do it

    Sell it yourself

    Take full control of how buyers see your home on Zillow by listing For Sale by Owner (FSBO).

    List your home

    What's special

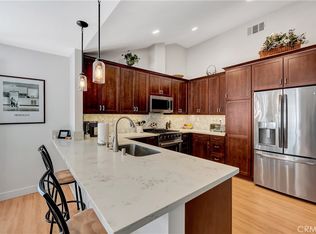
    Oversized islandBeautifully appointed kitchenSoaring windowsAbundance of natural lightTimeless architectureOpen layoutAiry and inviting atmosphere
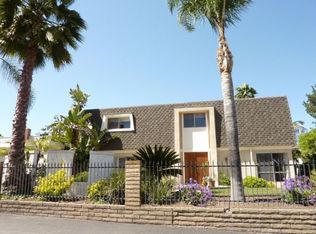
    Set behind lush landscaping and warm architectural lighting, this thoughtfully designed lakeside residence blends timeless architecture with effortless California indoor-outdoor living. Inside, the main living areas are defined by soaring windows that draw in an abundance of natural light, creating an airy and inviting atmosphere throughout the home. The open layout flows seamlessly between the living and dining spaces into a beautifully appointed kitchen, where classic cabinetry, stone countertops, and an oversized island create a setting that feels both elegant and highly functional for everyday living and entertaining. The backyard extends the home’s living experience outdoors. A spacious setting features a built-in kitchen, multiple lounge and dining areas, and a private jacuzzi beneath a pergola, creating the perfect environment for relaxed evenings or effortless entertaining. Upstairs, the primary suite serves as a private retreat with tranquil lake views captured through expansive windows and a private balcony. A built-in coffee bar adds a thoughtful touch to the morning routine, while the spa-inspired bathroom offers generous space and refined finishes. Two additional bedrooms are also located upstairs and share access to a massive balcony that stretches across the home, creating an elevated outdoor space overlooking the surrounding neighborhood. A fourth bedroom is conveniently located on the main level, ideal for guests or a private office. The result is a home that feels both welcoming and refined, where natural light, peaceful views, and thoughtfully designed indoor and outdoor spaces come together to create an atmosphere perfectly suited for everyday living and effortless entertaining.

    Zillow last checked:

    Listing updated:

    Listed by:

    Aren Kizirian DRE #02155495 949-335-8904,

    Pacific Sotheby's Int'l Realty,

    Shant Kizirian DRE #02083639 949-609-9838,

    Pacific Sotheby's Int'l Realty

    Bought with:

    Audra Lambert, DRE #01909872

    Realty One Group West

    Jessica Maza, DRE #01700814

    Realty One Group West

    Source: CRMLS,MLS#: OC26052960MLS LogoOriginating MLS: California Regional MLS

    Facts & features

    Interior

    Bedrooms & bathrooms
    • Bedrooms: 4
    • Bathrooms: 3
    • Full bathrooms: 2
    • 1/2 bathrooms: 1
    • Main level bathrooms: 1
    • Main level bedrooms: 1
    Rooms
    • Room types: Family Room, Kitchen, Living Room, Primary Bedroom, Other, Dining Room
    Primary bedroom
    • Features: Primary Suite
    Bathroom
    • Features: Bathtub, Dual Sinks, Multiple Shower Heads, Remodeled, Soaking Tub, Separate Shower, Upgraded, Walk-In Shower
    Kitchen
    • Features: Granite Counters, Remodeled, Updated Kitchen
    Heating
    • Central
    Cooling
    • Central Air
    Appliances
    • Included: Microwave, Refrigerator, Water Heater
    • Laundry: In Garage
    Features
    • Breakfast Bar, Balcony, Ceiling Fan(s), Dry Bar, Separate/Formal Dining Room, Eat-in Kitchen, Granite Counters, High Ceilings, Open Floorplan, Recessed Lighting, See Remarks, Primary Suite
    • Flooring: Vinyl
    • Doors: Sliding Doors
    • Windows: Double Pane Windows, Skylight(s)
    • Has fireplace: Yes
    • Fireplace features: Family Room, Living Room
    • Common walls with other units/homes: No Common Walls
    Interior area
    • Total interior livable area: 2,436 sqft

    Property

    Parking
    • Total spaces: 4
    • Parking features: Door-Multi, Direct Access, Driveway, Garage, See Remarks
    • Attached garage spaces: 2
    • Uncovered spaces: 2
    Accessibility
    • Accessibility features: Parking, See Remarks
    Features
    • Levels: Two
    • Stories: 2
    • Entry location: First Level
    • Patio & porch: Covered, Stone, See Remarks, Wrap Around
    • Pool features: Community, Diving Board, Heated, In Ground, Lap, See Remarks, Association
    • Has spa: Yes
    • Spa features: Association, Community, Heated, See Remarks
    • Fencing: See Remarks,Wood,Wrought Iron
    • Has view: Yes
    • View description: Lake, Water
    • Has water view: Yes
    • Water view: Lake,Water
    • Waterfront features: Lake, Lake Privileges
    Lot
    • Size: 4,300 Square Feet
    • Features: 0-1 Unit/Acre, Back Yard, Corner Lot, Front Yard, Garden, Landscaped, Sprinkler System, Yard
    Details
    • Parcel number: 61728463
    • Special conditions: Standard

    Construction

    Type & style
    • Home type: SingleFamily
    • Architectural style: Contemporary,Colonial,See Remarks
    • Property subtype: Single Family Residence
    Materials
    • Stucco
    • Foundation: Slab
    • Roof: Shingle
    Condition
    • Updated/Remodeled,Turnkey
    • New construction: No
    • Year built: 1969

    Utilities & green energy

    • Electric: Standard
    • Sewer: Public Sewer
    • Water: Public
    • Utilities for property: Electricity Connected, Sewer Connected, Water Connected

    Community & HOA

    Community
    • Features: Biking, Lake, Water Sports, Fishing, Pool
    • Security: Fire Detection System, Smoke Detector(s)
    • Subdivision: Deane Lake Homes (Dl)
    HOA
    • Has HOA: Yes
    • Amenities included: Clubhouse, Sport Court, Dock, Fitness Center, Meeting/Banquet/Party Room, Other Courts, Barbecue, Other, Paddle Tennis, Pickleball, Pool, Spa/Hot Tub, Tennis Court(s)
    • HOA fee: $304 monthly
    • HOA name: Lake Forest Community Assocation
    • HOA phone: 714-435-7911
    Location
    • Region: Lake Forest

    Financial & listing details

    • Price per square foot: $628/sqft
    • Tax assessed value: $679,289
    • Annual tax amount: $7,050
    • Date on market: 3/11/2026
    • Cumulative days on market: 69 days
    • Listing terms: Cash,Conventional
    • Inclusions: Refrigerator | Washer and Dryer
    • Road surface type: Paved

    Price history

    DateEventPrice
    6/18/2026Sold$1,530,000-4.1%$628/sqft
    Source: CRMLS #OC26052960 Report a problem
    5/30/2026Pending sale$1,595,000$655/sqft
    Source: CRMLS #OC26052960 Report a problem
    3/11/2026Listed for sale$1,595,000+202.4%$655/sqft
    Source: CRMLS #OC26052960 Report a problem
    8/13/2008Sold$527,500-22.4%$217/sqft
    Source: Public Record Report a problem
    5/4/2008Listed for sale$680,000+13.5%$279/sqft
    Source: Homes.com #S488951 Report a problem
    4/14/2008Sold$599,000-23.2%$246/sqft
    Source: Public Record Report a problem
    6/29/2006Sold$780,000+159.1%$320/sqft
    Source: Public Record Report a problem
    9/1/1999Sold$301,000+37.4%$124/sqft
    Source: Public Record Report a problem
    8/15/1995Sold$219,000$90/sqft
    Source: Public Record Report a problem

    Public tax history

    YearProperty taxesTax assessment
    2025$7,050 +1.8%$679,289 +2%
    2024$6,922 +2.4%$665,970 +2%
    2023$6,759 +1.8%$652,912 +2%
    2022$6,637 +2.1%$640,110 +2%
    2021$6,503 +0.9%$627,559 +1%
    2020$6,445 $621,125 +2%
    2019$6,445 +2.1%$608,947 +2%
    2018$6,315 +4%$597,007 +2%
    2017$6,071 $585,301 +2%
    2016$6,071 +1.7%$573,825 +1.5%
    2015$5,969 +3.5%$565,206 +2%
    2014$5,767 $554,135 +9.7%
    2013-- $505,199
    2012-- $505,199 -4%
    2011-- $526,249
    2010-- $526,249 -0.2%
    2009-- $527,500 -19.7%
    2008-- $657,000 -24.2%
    2007-- $867,000 +156.1%
    2006-- $338,530 +2%
    2005-- $331,893 +2%
    2004-- $325,386 +1.9%
    2003-- $319,423 +2%
    2002-- $313,160 +2%
    2001$3,312 +0.9%$307,020 +2%
    2000$3,281 $301,000
    Find assessor info on the county website

    Neighborhood: 92630

    Nearby schools

    GreatSchools rating
    Schools provided by the listing agent
    • Elementary: Santiago
    • Middle: Serrano
    • High: El Toro

    Source: CRMLS. This data may not be complete. We recommend contacting the local school district to confirm school assignments for this home.

    Get a cash offer in 3 minutes
    Find out how much your home could sell for in as little as 3 minutes with a no-obligation cash offer.
    Estimated market value
    $1,529,900
    Get a cash offer in 3 minutes
    Find out how much your home could sell for in as little as 3 minutes with a no-obligation cash offer.
    Estimated market value
    $1,529,900