Welcome to luxury living in the highly desirable ''Meadows'' community! This stunning residence, situated on nearly a 1/3 acre lot, boasts a rare 4-car garage and a host of impressive features that define an upscale lifestyle. As you approach, be greeted by the elegance of a paver-adorned iron gated courtyard, setting the tone for the grandeur within. Natural light floods the home, accentuating the 12' soaring ceilings and complemented by strategically placed recessed lighting and plantation shutters throughout. The heart of this home is the highly upgraded chef's kitchen, a culinary masterpiece featuring a granite island, beautiful backsplash, custom pendant lighting, 42-inch cabinets, gas cooktop, stainless steel appliances, and a walk-in pantry. The kitchen seamlessly overlooks the family room, where a "zero corner" sliding door invites the outdoors in, creating a perfect blend of indoor and outdoor living. Smart home features include wifi thermostats, video camera security, and surround sound built in speakers. Entertain in style in the elegant dining room adorned with a designer chandelier. Each guest bedroom comes complete with its own full bathroom, ensuring comfort and privacy for all. An additional living area off the courtyard is ideal for multi-generational families or entertaining guests, complete with a full wall slider for a seamless transition to a comfortable atmosphere. Discover versatility in the spacious media room, perfect for movie nights, exercise, or a home office. The primary suite is a retreat in itself, featuring an elegant entry, separate seating area, and a luxurious ensuite bathroom with dual sink vanities, a huge soaking tub, an extra-large walk-in shower with a rain head, and a massive walk-in closet. Step outside into your fully landscaped, low-maintenance backyard, where new lush synthetic grass surrounds a newly installed pergola with pavers, creating the perfect setting for outdoor cooking and entertaining. Sports enthusiasts will appreciate the putting green along with professionally installed basketball court with a heavy-duty adjustable hoop. Additional pavers on both sides of the RV gate offer flexibility for parking and storage needs. This meticulously maintained home combines sophistication, functionality, and outdoor enjoyment, making it the perfect haven for discerning homeowners. Don't miss the opportunity to make this luxurious retreat in the Meadows community your own!
Sold for $1,310,000
$1,310,000
22763 N 92ND Avenue, Peoria, AZ 85383
4beds
5baths
4,391sqft
Single Family Residence
Built in 2021
0.31 Acres Lot
$1,325,000 Zestimate®
$298/sqft
$4,411 Estimated rent
Home value
$1,325,000
$1.23M - $1.42M
$4,411/mo
Zestimate® history
Owner options
List your home for rent
$4,411/mo
Rent Zestimate®
Find your next renter with Zillow Rental Manager. Plus, with online applications, you can quickly screen prospective tenants – for free.
$4,411/mo
Rent Zestimate®
Refinance and save
$7,697/mo
Est. payment
Refinancing to a lower rate could help reduce your monthly payments and save thousands over the life of the loan.
$7,697/mo
Est. payment
Explore your selling options
Work with a Zillow partner agent
Leverage their expertise and Zillow's premium Showcase listings to get your home seen by more buyers.
Get startedList with your own agent
Get your home in front of millions of buyers by listing it on Zillow.
Learn how to do itSell it yourself
Take full control of how buyers see your home on Zillow by listing For Sale by Owner (FSBO).
List your homeWhat's special
Professionally installed basketball courtRv gateOutdoor cookingNatural light floodsHome officeRain headGranite island
Zillow last checked:
Listing updated:
Listed by:
Benjamin Leahy 602-373-8238,
Berkshire Hathaway HomeServices Arizona Properties,
Linda Leahy 602-451-5815,
Berkshire Hathaway HomeServices Arizona Properties
Bought with:
Beau Carson Browder, SA679095000
Phoenix Property Group
Source: ARMLS,MLS#: 6677140
Facts & features
Interior
Bedrooms & bathrooms
- Bedrooms: 4
- Bathrooms: 5
Heating
- Natural Gas
Cooling
- Central Air, Ceiling Fan(s), Programmable Thmstat
Appliances
- Included: Gas Cooktop, Water Purifier
Features
- High Speed Internet, Granite Counters, Double Vanity, Eat-in Kitchen, Breakfast Bar, 9+ Flat Ceilings, No Interior Steps, Kitchen Island, Pantry, Full Bth Master Bdrm, Separate Shwr & Tub
- Flooring: Carpet, Tile
- Windows: Low Emissivity Windows, Double Pane Windows
- Has basement: No
Interior area
- Total structure area: 4,391
- Total interior livable area: 4,391 sqft
Property
Parking
- Total spaces: 7
- Parking features: Tandem Garage, RV Gate, Garage Door Opener, Direct Access, Over Height Garage
- Garage spaces: 4
- Uncovered spaces: 3
Features
- Stories: 1
- Patio & porch: Covered
- Exterior features: Private Yard, Sport Court(s)
- Pool features: None
- Spa features: None
- Fencing: Block
Lot
- Size: 0.31 Acres
- Features: Sprinklers In Front, Desert Front, Synthetic Grass Frnt, Synthetic Grass Back, Auto Timer H2O Front
Details
- Additional structures: Gazebo
- Parcel number: 20020409
Construction
Type & style
- Home type: SingleFamily
- Property subtype: Single Family Residence
Materials
- Stucco, Wood Frame, Blown Cellulose, Painted, Stone
- Roof: Tile
Condition
- Year built: 2021
Details
- Builder name: Tri Pointe
Utilities & green energy
- Sewer: Public Sewer
- Water: City Water
Green energy
- Energy efficient items: Fresh Air Mechanical, Multi-Zones
Community & HOA
Community
- Features: Playground, Biking/Walking Path
- Security: Fire Sprinkler System, Security System Owned
- Subdivision: MEADOWS PARCELS 1 AND 3 PHASE 2
HOA
- Has HOA: Yes
- Services included: Maintenance Grounds
- HOA fee: $80 monthly
- HOA name: The Meadows
- HOA phone: 602-957-9191
Location
- Region: Peoria
Financial & listing details
- Price per square foot: $298/sqft
- Tax assessed value: $861,000
- Annual tax amount: $3,829
- Date on market: 10/26/2025
- Cumulative days on market: 31 days
- Listing terms: Cash,Conventional,VA Loan
- Ownership: Fee Simple
Price history
| Date | Event | Price |
|---|---|---|
| 5/10/2024 | Sold | $1,310,000-3%$298/sqft |
Source:  ARMLS #6677140 Report a problem ARMLS #6677140 Report a problem | ||
| 4/14/2024 | Pending sale | $1,350,000$307/sqft |
Source: ARMLS #6677140 Report a problem | ||
| 4/1/2024 | Price change | $1,350,000-1.5%$307/sqft |
Source: ARMLS #6677140 Report a problem | ||
| 3/14/2024 | Listed for sale | $1,370,000+14.2%$312/sqft |
Source: ARMLS #6677140 Report a problem | ||
| 11/15/2023 | Sold | $1,200,000-7.5%$273/sqft |
Source: ARMLS #6608934 Report a problem | ||
| 10/30/2023 | Contingent | $1,297,000$295/sqft |
Source:  HomeSmart #6608934 Report a problem HomeSmart #6608934 Report a problem | ||
| 10/13/2023 | Price change | $1,297,000-2.5%$295/sqft |
Source: ARMLS #6608934 Report a problem | ||
| 10/5/2023 | Price change | $1,330,000-1.5%$303/sqft |
Source: ARMLS #6608934 Report a problem | ||
| 9/28/2023 | Price change | $1,350,000-3.4%$307/sqft |
Source: ARMLS #6608934 Report a problem | ||
| 9/23/2023 | Listed for sale | $1,397,000+50.1%$318/sqft |
Source: ARMLS #6608934 Report a problem | ||
| 3/10/2023 | Sold | $930,537$212/sqft |
Source: Public Record Report a problem | ||
Public tax history
| Year | Property taxes | Tax assessment |
|---|---|---|
| 2025 | $3,809 +3.2% | $86,100 -6.6% |
| 2024 | $3,689 -1.2% | $92,170 +111.2% |
| 2023 | $3,733 +869.8% | $43,643 +107.8% |
| 2022 | $385 -4.7% | $21,000 -21.9% |
| 2021 | $404 +3.1% | $26,895 +89.7% |
| 2020 | $392 -9% | $14,175 +345.8% |
| 2019 | $431 | $3,180 |
Find assessor info on the county website
Neighborhood: The Meadows
Nearby homes
- $975,1005 bd4 ba3.9k sqft22751 N 92nd Ave, Peoria, AZ 85383Off Market
- $1,100,0005 bd5 ba3.7k sqft22777 N 92nd Ave, Peoria, AZ 85383Sold
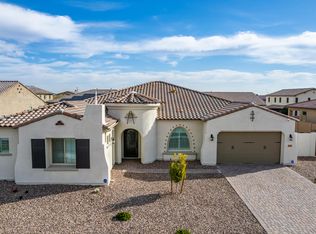
- $1,325,600-- bd5 ba4.3k sqft22764 N 91st Dr, Peoria, AZ 85383Off Market
- $1,216,300-- bd4 ba3.6k sqft22748 N 91st Dr, Peoria, AZ 85383Off Market
- $1,278,8005 bd5 ba4.4k sqft22764 N 92nd Ave, Peoria, AZ 85383Off Market
- $1,199,2000.308 Acres22789 N 92nd Ave, Peoria, AZ 85383Off Market
- $1,124,400-- bd-- ba4.3k sqft22737 N 92nd Ave, Peoria, AZ 85383Off Market
- $1,105,3004 bd4 ba3.7k sqft22752 N 92nd Ave, Peoria, AZ 85383Off Market
Nearby schools
GreatSchools rating
- 8/10Sunset Heights Elementary SchoolGrades: PK-8Distance: 1.1 mi
- 6/10Liberty High SchoolGrades: 7-12Distance: 0.6 mi
Schools provided by the listing agent
- Elementary: Sunset Heights Elementary School
- Middle: Sunset Heights Elementary School
- High: Liberty High School
- District: Peoria Unified School District
Source: ARMLS. This data may not be complete. We recommend contacting the local school district to confirm school assignments for this home.
Get a cash offer in 3 minutes
Find out how much your home could sell for in as little as 3 minutes with a no-obligation cash offer.
Estimated market value
$1,325,000
Get a cash offer in 3 minutes
Find out how much your home could sell for in as little as 3 minutes with a no-obligation cash offer.
Estimated market value
$1,325,000
- Arizona
- Maricopa County
- Peoria
- 85383
- The Meadows
- 22763 N 92ND Avenue
Nearby cities
Nearby neighborhoods
Nearby zip codes
Other Peoria Topics
