Located in Montrose, just minutes from Fairhope, this four-bedroom, three-bath brick home offers a functional layout with multiple living spaces. The main level includes one bedroom and one full bath, a formal dining room, formal living room, and a family room with fireplace. A heated and cooled sunroom provides additional year-round space for a variety of uses.The home is situated at the end of a cul-de-sac, offering a setting with limited through traffic and added privacy. A two-car carport at the rear of the home provides convenient access to the kitchen, along with a large storage room. Additional features include an extra parking area, a separate storage shed, and brick construction on all four sides. The roof has been replaced in recent years. Buyer to verify all information during due diligence.
Closed
$576,000
22767 Sibley Cir, Fairhope, AL 36532
4beds
2,540sqft
Residential
Built in 1984
0.38 Acres Lot
$577,800 Zestimate®
$227/sqft
$2,690 Estimated rent
Home value
$577,800
$549,000 - $607,000
$2,690/mo
Zestimate® history
Owner options
List your home for rent
$2,690/mo
Rent Zestimate®
Find your next renter with Zillow Rental Manager. Plus, with online applications, you can quickly screen prospective tenants – for free.
$2,690/mo
Rent Zestimate®
Refinance and save
$2,608/mo
Est. payment
Refinancing to a lower rate could help reduce your monthly payments and save thousands over the life of the loan.
$2,608/mo
Est. payment
Explore your selling options
Work with a Zillow partner agent
Leverage their expertise and Zillow's premium Showcase listings to get your home seen by more buyers.
Get startedList with your own agent
Get your home in front of millions of buyers by listing it on Zillow.
Learn how to do itSell it yourself
Take full control of how buyers see your home on Zillow by listing For Sale by Owner (FSBO).
List your homeWhat's special
Zillow last checked:
Listing updated:
Listed by:
Randy Niemeyer 251-232-2637,
Ashurst & Niemeyer, LLC - Downtown,
Nancy Weltlich 251-401-0063,
Ashurst & Niemeyer LLC
Bought with:
Tracey Goens
Elite Real Estate Solutions, LLC
Source: Baldwin Realtors,MLS#: 388438
Facts & features
Interior
Bedrooms & bathrooms
- Bedrooms: 4
- Bathrooms: 3
- Full bathrooms: 3
- Main level bedrooms: 1
Rooms
- Room types: Sun Room, Living Room
Primary bedroom
- Features: Multiple Walk in Closets, Walk-In Closet(s)
- Level: Second
- Area: 210
- Dimensions: 15 x 14
Bedroom 2
- Level: Second
- Area: 120
- Dimensions: 12 x 10
Bedroom 3
- Level: Second
- Area: 132
- Dimensions: 12 x 11
Bedroom 4
- Level: Main
- Area: 100
- Dimensions: 10 x 10
Primary bathroom
- Features: Double Vanity, Tub/Shower Combo
Dining room
- Features: Breakfast Room, Separate Dining Room
- Area: 176
- Dimensions: 16 x 11
Kitchen
- Level: Main
- Area: 110
- Dimensions: 11 x 10
Heating
- Central, Heat Pump
Cooling
- Electric, Heat Pump, Zoned, Ceiling Fan(s)
Appliances
- Included: Disposal, Microwave, Electric Range, Refrigerator
- Laundry: Main Level, Inside
Features
- Breakfast Bar, Ceiling Fan(s)
- Flooring: Carpet, Tile, Wood
- Windows: Window Treatments, Double Pane Windows
- Has basement: No
- Number of fireplaces: 1
- Fireplace features: Living Room, Wood Burning
Interior area
- Total structure area: 2,540
- Total interior livable area: 2,540 sqft
Property
Parking
- Total spaces: 3
- Parking features: Attached, Garage
- Has attached garage: Yes
- Covered spaces: 2
Features
- Levels: Two
- Patio & porch: Front Porch
- Exterior features: Termite Contract
- Has view: Yes
- View description: Western View
- Waterfront features: No Waterfront
Lot
- Size: 0.38 Acres
- Dimensions: 84 x 215
- Features: Less than 1 acre, Cul-De-Sac, Wooded, Level, Subdivided, Elevation-High
Details
- Parcel number: 4603070000016.006
- Zoning description: Single Family Residence
Construction
Type & style
- Home type: SingleFamily
- Architectural style: Traditional
- Property subtype: Residential
Materials
- Brick, Vinyl Siding, Solid Masonry
- Roof: Dimensional,Ridge Vent
Condition
- Resale
- New construction: No
- Year built: 1984
Utilities & green energy
- Sewer: Public Sewer
- Water: Public
- Utilities for property: Fairhope Utilities
Green energy
- Energy efficient items: Heat Recover
Community & HOA
Community
- Features: None
- Subdivision: Sibley Square
HOA
- Has HOA: No
- Services included: Insurance, Maintenance Grounds
Location
- Region: Fairhope
Financial & listing details
- Price per square foot: $227/sqft
- Tax assessed value: $568,300
- Annual tax amount: $724
- Price range: $576K - $576K
- Date on market: 11/24/2025
- Ownership: Whole/Full
Price history
| Date | Event | Price |
|---|---|---|
| 5/4/2026 | Sold | $576,000-5.6%$227/sqft |
Source:  Baldwin Realtors #388438 Report a problem Baldwin Realtors #388438 Report a problem | ||
| 3/11/2026 | Price change | $610,000-3.9%$240/sqft |
Source: Baldwin Realtors #388438 Report a problem | ||
| 11/24/2025 | Listed for sale | $635,000$250/sqft |
Source: Baldwin Realtors #388438 Report a problem | ||
Public tax history
| Year | Property taxes | Tax assessment |
|---|---|---|
| 2025 | $553 | $23,360 |
| 2024 | $553 -1.6% | $23,360 -1.5% |
| 2023 | $562 | $23,720 -37.8% |
| 2022 | -- | $38,120 +5.8% |
| 2021 | $563 | $36,040 -3% |
| 2020 | $563 +14.5% | $37,140 +3.2% |
| 2019 | $491 | $35,980 +6.6% |
| 2018 | $491 | $33,740 +42.1% |
| 2017 | $491 | $23,740 -15.9% |
| 2016 | $491 | $28,240 +2% |
| 2015 | $491 +1.7% | $27,680 +9.1% |
| 2014 | $483 | $25,360 +8.6% |
| 2013 | $483 | $23,360 -4.3% |
| 2011 | -- | $24,400 -11.6% |
| 2010 | -- | $27,600 -5% |
| 2009 | $769 +2.2% | $29,060 +2% |
| 2008 | $752 -0.9% | $28,480 -0.8% |
| 2007 | $759 +23.4% | $28,720 +21.8% |
| 2006 | $615 -4.7% | $23,580 -4.4% |
| 2005 | $645 +8.5% | $24,660 +7.9% |
| 2004 | $595 | $22,860 |
| 2003 | $595 -1.3% | $22,860 +6.1% |
| 2002 | $603 +2.9% | $21,540 +1% |
| 2001 | $586 +8.1% | $21,320 |
| 2000 | $542 | $21,320 |
Find assessor info on the county website
Neighborhood: 36532
Nearby homes
- $678,0005 bd4 ba3.4k sqft22745 Sibley Cir, Fairhope, AL 36532Off Market
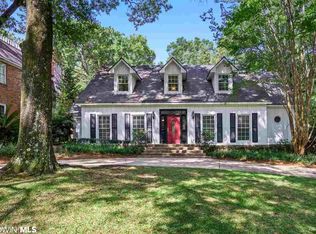
- $842,4004 bd5 ba3.7k sqft22775 Sibley Cir, Fairhope, AL 36532Off Market
- $818,1004 bd2 ba3.7k sqft22731 Sibley Cir, Fairhope, AL 36532Off Market
- $541,1003 bd2 ba1.9k sqft7304 Wild Oaks Rd, Fairhope, AL 36532Off Market
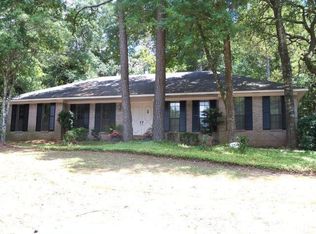
- $527,4004 bd3 ba2.6k sqft22719 Sibley Cir, Fairhope, AL 36532Off Market
- $455,0004 bd3 ba2.5k sqft7312 Wild Oaks Rd, Fairhope, AL 36532Sold
- $489,6003 bd1 ba2.8k sqft7280 Wild Oaks Rd, Fairhope, AL 36532Off Market
- $570,7004 bd2 ba2.6k sqft22770 Sibley Cir, Fairhope, AL 36532Off Market
Nearby schools
GreatSchools rating
- 10/10Fairhope Elementary SchoolGrades: PK-6Distance: 1.8 mi
- 10/10Fairhope Middle SchoolGrades: 7-8Distance: 4.3 mi
- 9/10Fairhope High SchoolGrades: PK,9-12Distance: 4.1 mi
Schools provided by the listing agent
- Elementary: Fairhope West Elementary
- Middle: Fairhope Middle
- High: Fairhope High
Source: Baldwin Realtors. This data may not be complete. We recommend contacting the local school district to confirm school assignments for this home.
Get a cash offer in 3 minutes
Find out how much your home could sell for in as little as 3 minutes with a no-obligation cash offer.
Estimated market value
$577,800
Get a cash offer in 3 minutes
Find out how much your home could sell for in as little as 3 minutes with a no-obligation cash offer.
Estimated market value
$577,800
- Alabama
- Baldwin County
- Fairhope
- 36532
- 22767 Sibley Cir
Nearby cities
Nearby zip codes
Other Fairhope Topics
