Lovely updated 3 Bedroom, 2.5 Bath townhome located in a highly desirable maintenance free community. This property boasts an open floor plan and tasteful finishes including luxury vinyl flooring, 5" baseboards throughout, a lovely banister and a beautifully appointed kitchen with granite countertops, wood cabinetry and stainless steel appliances. The first floor master bedroom is a good size and features an ensuite bath with granite and wood cabinetry, a walk-in shower with rain shower head and a walk-in closet with an extra closet space! All bathrooms have been beautifully updated with granite and wood cabinetry. In addition to the 3 bedrooms, there is a bonus room that can be used as an office or den PLUS a loft area upstairs to hang out in - plenty of room for the family! The home features a newer storm door as you enter, a brand new roof (2024 including a transferrable 25 year warranty & 50 years on shingles), new garage door, air conditioner (2022), newer windows (2019), the popcorn was removed from the ceilings and new insulation in the attic this year! Relax or entertain on your covered screened in lanai and outdoor patio area. There is an oversized garage with a Washer (2023) and dryer that convey. Conveniently located close to the popular Gulf beaches, trendy Downtown Dunedin and Causeway, shopping, restaurants, Publix, Sprouts, Walmart, sports gym and Trader Joe's coming soon! Zoned for excellent Palm Harbor schools and 20 -30 minutes to Tampa Airport, Performing Arts and sports venues! The low monthly fee covers ground maintenance, cable & internet, trash & sewer, 2 community pools, clubhouse & shuffleboard. Furnishings can be purchased separately. Don't miss out on this opportunity!
Sold for $379,000
$379,000
2277 Abbey Ln APT E, Palm Harbor, FL 34683
3beds
1,425sqft
Townhouse
Built in 1987
2,831 Square Feet Lot
$326,900 Zestimate®
$266/sqft
$2,413 Estimated rent
Home value
$326,900
$311,000 - $343,000
$2,413/mo
Zestimate® history
Owner options
List your home for rent
$2,413/mo
Rent Zestimate®
Find your next renter with Zillow Rental Manager. Plus, with online applications, you can quickly screen prospective tenants – for free.
$2,413/mo
Rent Zestimate®
Refinance and save
$2,798/mo
Est. payment
Refinancing to a lower rate could help reduce your monthly payments and save thousands over the life of the loan.
$2,798/mo
Est. payment
Explore your selling options
Work with a Zillow partner agent
Leverage their expertise and Zillow's premium Showcase listings to get your home seen by more buyers.
Get startedList with your own agent
Get your home in front of millions of buyers by listing it on Zillow.
Learn how to do itSell it yourself
Take full control of how buyers see your home on Zillow by listing For Sale by Owner (FSBO).
List your homeWhat's special
Zillow last checked:
Listing updated:
Listed by:
Victoria Chapman 727-409-7197,
CHARLES RUTENBERG REALTY INC 727-538-9200
Bought with:
Tiffany Spyridakos, 3307155
SMITH & ASSOCIATES REAL ESTATE
Source: Stellar MLS,MLS#: U8251068 Originating MLS: Pinellas Suncoast
Originating MLS: Pinellas Suncoast
Facts & features
Interior
Bedrooms & bathrooms
- Bedrooms: 3
- Bathrooms: 3
- Full bathrooms: 2
- 1/2 bathrooms: 1
Rooms
- Room types: Den/Library/Office, Loft
Primary bedroom
- Features: Ceiling Fan(s), En Suite Bathroom, Exhaust Fan, Granite Counters, Rain Shower Head, Shower No Tub, Single Vanity, Walk-In Closet(s)
- Level: First
- Dimensions: 14x11
Bedroom 3
- Features: Ceiling Fan(s), Built-in Closet
- Level: Second
- Dimensions: 10x10
Bathroom 2
- Features: Ceiling Fan(s), Built-in Closet
- Level: Second
- Dimensions: 10x10
Den
- Features: Built-In Shelving, Ceiling Fan(s)
- Level: First
- Dimensions: 11x10
Dining room
- Level: First
Kitchen
- Features: Pantry, Granite Counters
- Level: First
- Dimensions: 15x9
Living room
- Features: Ceiling Fan(s)
- Level: First
- Dimensions: 12x7
Heating
- Central, Electric
Cooling
- Central Air
Appliances
- Included: Dishwasher, Disposal, Dryer, Electric Water Heater, Microwave, Range, Refrigerator, Washer
- Laundry: Electric Dryer Hookup, In Garage, Washer Hookup
Features
- Built-in Features, Ceiling Fan(s), High Ceilings, Living Room/Dining Room Combo, Open Floorplan, Primary Bedroom Main Floor, Solid Surface Counters, Solid Wood Cabinets, Walk-In Closet(s)
- Flooring: Luxury Vinyl
- Doors: Sliding Doors
- Windows: Blinds, Insulated Windows, Window Treatments
- Has fireplace: No
Interior area
- Total structure area: 1,425
- Total interior livable area: 1,425 sqft
Property
Parking
- Total spaces: 1
- Parking features: Deeded, Driveway, Garage Door Opener, Ground Level
- Attached garage spaces: 1
- Has uncovered spaces: Yes
Features
- Levels: Two
- Stories: 2
- Patio & porch: Covered, Enclosed, Patio
- Exterior features: Garden, Irrigation System, Lighting
- Has view: Yes
- View description: Garden
Lot
- Size: 2,831 Square Feet
- Features: Landscaped, Sidewalk, Above Flood Plain
- Residential vegetation: Mature Landscaping, Trees/Landscaped
Details
- Parcel number: 312716941410000375
- Zoning: RPD-10
- Special conditions: None
Construction
Type & style
- Home type: Townhouse
- Architectural style: Contemporary
- Property subtype: Townhouse
Materials
- Vinyl Siding, Wood Frame
- Foundation: Slab
- Roof: Shingle
Condition
- Completed
- New construction: No
- Year built: 1987
Utilities & green energy
- Sewer: Public Sewer
- Water: Public
- Utilities for property: Cable Connected, Electricity Connected, Public, Sewer Connected, Underground Utilities, Water Connected
Community & HOA
Community
- Features: Buyer Approval Required, Clubhouse, Community Mailbox, Deed Restrictions, Irrigation-Reclaimed Water, Pool, Sidewalks
- Security: Smoke Detector(s)
- Pet fee: $0 monthly
- Subdivision: VILLAS OF BEACON GROVES
HOA
- Has HOA: Yes
- Amenities included: Cable TV, Clubhouse, Pool, Recreation Facilities, Shuffleboard Court
- Services included: Cable TV, Common Area Taxes, Community Pool, Reserve Fund, Internet, Maintenance Grounds, Manager, Pool Maintenance, Private Road, Recreational Facilities, Sewer, Trash
- HOA fee: $151 monthly
- HOA name: Proactive Property Management
- HOA phone: 727-942-4755
Location
- Region: Palm Harbor
Financial & listing details
- Price per square foot: $266/sqft
- Tax assessed value: $251,008
- Annual tax amount: $1,960
- Date on market: 7/23/2024
- Cumulative days on market: 13 days
- Listing terms: Cash,Conventional,FHA,VA Loan
- Ownership: Fee Simple
- Total actual rent: 0
- Electric utility on property: Yes
- Road surface type: Paved, Asphalt
Price history
| Date | Event | Price |
|---|---|---|
| 9/13/2024 | Sold | $379,000$266/sqft |
Source:  Stellar MLS #U8251068 Report a problem Stellar MLS #U8251068 Report a problem | ||
| 8/6/2024 | Pending sale | $379,000$266/sqft |
Source: Stellar MLS #U8251068 Report a problem | ||
| 7/23/2024 | Listed for sale | $379,000+108.2%$266/sqft |
Source: Stellar MLS #U8251068 Report a problem | ||
| 9/25/2018 | Sold | $182,000+1.1%$128/sqft |
Source: Public Record Report a problem | ||
| 8/16/2018 | Pending sale | $179,999$126/sqft |
Source: Keller Williams Realty #U8014175 Report a problem | ||
| 8/12/2018 | Listed for sale | $179,999+27.7%$126/sqft |
Source: KELLER WILLIAMS REALTY #U8014175 Report a problem | ||
| 7/11/2014 | Sold | $141,000+1.4%$99/sqft |
Source: Public Record Report a problem | ||
| 5/30/2014 | Listed for sale | $139,000+48.7%$98/sqft |
Source: RE/MAX REALTEC GROUP #U7621466 Report a problem | ||
| 10/30/2008 | Sold | $93,500$66/sqft |
Source: Public Record Report a problem | ||
Public tax history
| Year | Property taxes | Tax assessment |
|---|---|---|
| 2024 | $2,007 +2.4% | $148,384 +3% |
| 2023 | $1,961 +3.6% | $144,062 +3% |
| 2022 | $1,893 -0.5% | $139,866 +3% |
| 2021 | $1,902 +0.6% | $135,792 +1.4% |
| 2020 | $1,891 +2.2% | $133,917 +2.3% |
| 2019 | $1,851 | $130,906 +6.8% |
| 2018 | $1,851 -26.4% | $122,583 +1.6% |
| 2017 | $2,514 +14.8% | $120,633 +17.4% |
| 2016 | $2,189 +8.2% | $102,786 +8.5% |
| 2015 | $2,023 +13.9% | $94,746 +13.3% |
| 2014 | $1,776 +7.7% | $83,623 +12.5% |
| 2013 | $1,649 +10.5% | $74,352 +4.2% |
| 2012 | $1,491 | $71,322 -9% |
| 2011 | -- | $78,342 -5% |
| 2010 | -- | $82,458 -16.5% |
| 2009 | -- | $98,770 -26.8% |
| 2008 | $2,696 | $134,900 -10% |
| 2007 | -- | $149,900 +27.8% |
| 2005 | -- | $117,300 +11.1% |
| 2004 | $2,331 +17.2% | $105,600 +17.9% |
| 2003 | $1,988 +22.7% | $89,600 +7.8% |
| 2002 | $1,621 | $83,100 +12.3% |
| 2001 | $1,621 +10.9% | $74,000 +8.8% |
| 2000 | $1,462 | $68,000 |
Find assessor info on the county website
Neighborhood: 34683
Nearby homes
- $234,9002 bd2 ba976 sqft2277 Abbey Ln APT A, Palm Harbor, FL 34683Off Market
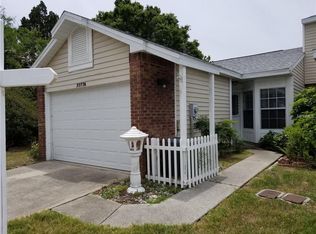
- $231,200-- bd-- ba1.4k sqft2277 Abbey Ln APT B, Palm Harbor, FL 34683Off Market
- $242,5003 bd2 ba1.4k sqft2277 Abbey Ln APT D, Palm Harbor, FL 34683Off Market

- $225,1002 bd2 ba976 sqft2277 Abbey Ln APT F, Palm Harbor, FL 34683Off Market
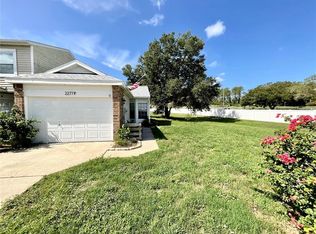
- $315,4004 bd3 ba1.4k sqft2277 Abbey Ln APT C, Palm Harbor, FL 34683Off Market
- $197,0002 bd2 ba1k sqft2155 Bancroft Pl APT A, Palm Harbor, FL 34683Off Market
- $175,500-- bd-- ba1k sqft2155 Bancroft Pl APT B, Palm Harbor, FL 34683Off Market
- $181,000-- bd-- ba1k sqft2155 Bancroft Pl APT C, Palm Harbor, FL 34683Off Market
Nearby schools
GreatSchools rating
- 10/10Sutherland Elementary SchoolGrades: PK-5Distance: 0.1 mi
- 5/10Palm Harbor Middle SchoolGrades: 6-8Distance: 2.1 mi
- 8/10Palm Harbor University High SchoolGrades: 9-12Distance: 1.3 mi
Schools provided by the listing agent
- Elementary: Sutherland Elementary-PN
- Middle: Palm Harbor Middle-PN
- High: Palm Harbor Univ High-PN
Source: Stellar MLS. This data may not be complete. We recommend contacting the local school district to confirm school assignments for this home.
Get a cash offer in 3 minutes
Find out how much your home could sell for in as little as 3 minutes with a no-obligation cash offer.
Estimated market value
$326,900
Get a cash offer in 3 minutes
Find out how much your home could sell for in as little as 3 minutes with a no-obligation cash offer.
Estimated market value
$326,900
- Florida
- Pinellas County
- Palm Harbor
- 34683
- 2277 Abbey Ln Apartment E
Nearby cities
Nearby zip codes
Other Palm Harbor Topics
