VIEW VIEW VIEW!
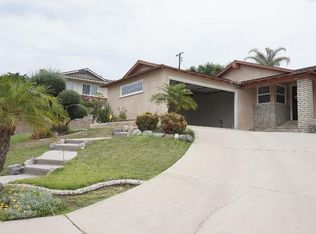
Welcome to 2277 Alexdale Ln in Rowland Heights. This home is perched halfway up the hill, offering a 180-degree panoramic view from the dining room, kitchen, family room, to the lounge area through its large windows.
Upon entering the front door, to the left is a spacious room with a custom-built large wardrobe, which could be converted into an office or a bedroom if needed. Turning right, you enter the family room featuring a fireplace and two full walls of picture windows, adjacent to an open-plan kitchen with many custom wooden cabinets and a customized BBQ area. Next to it is a dining area with additional storage cabinets.
Next to the dining room, there is an additional bonus room/sunroom, not included in living space, can be used as an office, a lounge, living room, or gym.
The living space 1726 sqft, featuring two bathrooms with exterior windows and two bedrooms on title, has potential to create the third bedroom to meet your need.
The two-car garage includes hookups for a washer and dryer, and there is an additional carport on the driveway.
Located near downtown Rowland Heights offering convenience and privacy; walking distance to Rowland High School, near Rowland Heights Library, supermarkets, restaurants and elementary schools.
Easy access to freeway 60 and 57. Pathfinder Rd are also nearby, with quick access to Orange County.
Schedule your appointment soon to avoid missing out!
Sold for $900,000
Listed by: RE/MAX 2000 REALTY • SOFIA CHANG • Contact: 626-956-0188
Bought with: Century 21 Discovery
$900,000
2277 Alexdale Ln, La Puente, CA 91748
3beds
1,726sqft
Single Family Residence
Built in 1962
0.26 Acres Lot
$887,400 Zestimate®
$521/sqft
$3,903 Estimated rent
Home value
$887,400
$799,000 - $985,000
$3,903/mo
Zestimate® history
Owner options
List your home for rent
$3,903/mo
Rent Zestimate®
Find your next renter with Zillow Rental Manager. Plus, with online applications, you can quickly screen prospective tenants – for free.
$3,903/mo
Rent Zestimate®
Refinance and save
$5,697/mo
Est. payment
Refinancing to a lower rate could help reduce your monthly payments and save thousands over the life of the loan.
$5,697/mo
Est. payment
Explore your selling options
Work with a Zillow partner agent
Leverage their expertise and Zillow's premium Showcase listings to get your home seen by more buyers.
Get startedList with your own agent
Get your home in front of millions of buyers by listing it on Zillow.
Learn how to do itSell it yourself
Take full control of how buyers see your home on Zillow by listing For Sale by Owner (FSBO).
List your homeWhat's special
Two-car garageLarge windowsCustomized bbq areaCustom wooden cabinetsEnclosed piano roomCustom-built large wardrobeOpen-plan kitchen
Zillow last checked:
Listing updated:
Listed by:
SOFIA CHANG DRE #01970087 626-800-7903,
RE/MAX 2000 REALTY
Bought with:
Myat Myunzu, DRE #01893357
Century 21 Discovery
Source: CRMLS,MLS#: WS25009773 Originating MLS: California Regional MLS
Originating MLS: California Regional MLSFacts & features
Interior
Bedrooms & bathrooms
- Bedrooms: 3
- Bathrooms: 2
- Full bathrooms: 1
- 3/4 bathrooms: 1
- Main level bathrooms: 2
- Main level bedrooms: 2
Rooms
- Room types: Bedroom, Den, Family Room, Great Room, Kitchen, Loft, Living Room, Primary Bathroom, Primary Bedroom, Office
Primary bedroom
- Features: Main Level Primary
Bedroom
- Features: All Bedrooms Down
Bedroom
- Features: Bedroom on Main Level
Bathroom
- Features: Bathroom Exhaust Fan, Full Bath on Main Level, Separate Shower
Kitchen
- Features: Kitchen/Family Room Combo
Heating
- Central
Cooling
- Central Air, Wall/Window Unit(s)
Appliances
- Included: Dishwasher, Gas Oven, Gas Range, Water Heater
- Laundry: Washer Hookup, In Garage
Features
- Built-in Features, Block Walls, Open Floorplan, Pantry, Recessed Lighting, All Bedrooms Down, Bedroom on Main Level, Loft, Main Level Primary
- Windows: Double Pane Windows, Screens
- Has fireplace: Yes
- Fireplace features: Family Room
- Common walls with other units/homes: No Common Walls
Interior area
- Total interior livable area: 1,726 sqft
Property
Parking
- Total spaces: 3
- Parking features: Carport, Direct Access, Door-Single, Driveway, Driveway Up Slope From Street, Garage, One Space, Garage Faces Side
- Attached garage spaces: 2
- Carport spaces: 1
- Covered spaces: 3
Accessibility
- Accessibility features: Safe Emergency Egress from Home
Features
- Levels: One
- Stories: 1
- Entry location: 1
- Patio & porch: Enclosed, Front Porch
- Exterior features: Rain Gutters
- Pool features: None
- Spa features: None
- Has view: Yes
- View description: City Lights, Mountain(s), Neighborhood
Lot
- Size: 0.26 Acres
- Features: Back Yard, Cul-De-Sac, Front Yard, Garden, Greenbelt, Gentle Sloping, Lot Over 40000 Sqft, Landscaped, Near Park, Near Public Transit, Paved, Rectangular Lot
Details
- Parcel number: 8272023033
- Zoning: LCA16000*
- Special conditions: Standard
Construction
Type & style
- Home type: SingleFamily
- Property subtype: Single Family Residence
Materials
- Foundation: Raised
Condition
- Turnkey
- New construction: No
- Year built: 1962
Utilities & green energy
- Sewer: Public Sewer
- Water: Public
- Utilities for property: Electricity Available, Natural Gas Available, Sewer Available, Water Available
Community & HOA
Community
- Features: Street Lights, Park
Location
- Region: La Puente
Financial & listing details
- Price per square foot: $521/sqft
- Tax assessed value: $499,972
- Annual tax amount: $11,243
- Date on market: 1/14/2025
- Cumulative days on market: 20 days
- Listing terms: Cash to New Loan
- Road surface type: Paved
Price history
| Date | Event | Price |
|---|---|---|
| 7/29/2025 | Listing removed | $4,260$2/sqft |
Source: Zillow Rentals Report a problem | ||
| 7/1/2025 | Listed for rent | $4,260$2/sqft |
Source: Zillow Rentals Report a problem | ||
| 4/7/2025 | Sold | $900,000-2%$521/sqft |
Source:  CRMLS #WS25009773 Report a problem CRMLS #WS25009773 Report a problem | ||
| 3/7/2025 | Contingent | $918,800$532/sqft |
Source: CRMLS #WS25009773 Report a problem | ||
| 2/24/2025 | Listed for sale | $918,800$532/sqft |
Source: CRMLS #WS25009773 Report a problem | ||
Public tax history
| Year | Property taxes | Tax assessment |
|---|---|---|
| 2025 | $11,243 +79.4% | $499,972 +2% |
| 2024 | $6,267 +3.4% | $490,169 +2% |
| 2023 | $6,058 +2.3% | $480,559 +2% |
| 2022 | $5,925 +1.7% | $471,138 +2% |
| 2021 | $5,825 +1.3% | $461,901 +1% |
| 2020 | $5,748 | $457,166 +2% |
| 2019 | $5,748 +7.9% | $448,203 +2% |
| 2018 | $5,330 | $439,416 +2% |
| 2017 | $5,330 +2.1% | $430,801 +2% |
| 2016 | $5,221 +1.9% | $422,354 +1.5% |
| 2015 | $5,123 +1.8% | $416,011 +2% |
| 2014 | $5,033 | $407,863 +2.5% |
| 2012 | -- | $398,061 +2% |
| 2011 | -- | $390,257 +0.8% |
| 2010 | -- | $387,341 -9.5% |
| 2009 | -- | $428,000 -7.2% |
| 2008 | -- | $461,162 +76% |
| 2007 | -- | $262,050 +2% |
| 2006 | -- | $256,912 |
| 2005 | -- | $256,912 +4% |
| 2004 | -- | $246,938 +1.9% |
| 2003 | -- | $242,413 +2% |
| 2002 | -- | $237,660 +12.1% |
| 2000 | -- | $212,100 |
Find assessor info on the county website
Neighborhood: 91748
Nearby homes
- $922,9003 bd2 ba1.5k sqft2269 Alexdale Ln, Rowland Heights, CA 91748Off Market
- $1,277,9004 bd3 ba2.4k sqft2281 Alexdale Ln, Rowland Heights, CA 91748Off Market
- $957,3003 bd3 ba1.5k sqft2275 Alexdale Ln, Rowland Heights, CA 91748Off Market
- $998,5004 bd3 ba1.6k sqft19302 Alcona St, Rowland Heights, CA 91748Off Market

- $510,000-- bd-- ba-- sqft19150 Pathfinder Rd, Rowland Heights, CA 91748Off Market
- $1,307,5004 bd3 ba2.2k sqft2265 Alexdale Ln, Rowland Heights, CA 91748Off Market
- $999,6004 bd2 ba2k sqft2273 Alexdale Ln, Rowland Heights, CA 91748Off Market
- $819,1003 bd2 ba1.2k sqft2259 Alexdale Ln, Rowland Heights, CA 91748Off Market
Nearby schools
GreatSchools rating
- 8/10Killian Elementary SchoolGrades: K-6Distance: 0.4 mi
- 6/10Alvarado Intermediate SchoolGrades: 7-8Distance: 0.9 mi
- 8/10John A. Rowland High SchoolGrades: 9-12Distance: 0.4 mi
Schools provided by the listing agent
- High: Rowland
Source: CRMLS. This data may not be complete. We recommend contacting the local school district to confirm school assignments for this home.
Get a cash offer in 3 minutes
Find out how much your home could sell for in as little as 3 minutes with a no-obligation cash offer.
Estimated market value
$887,400
Get a cash offer in 3 minutes
Find out how much your home could sell for in as little as 3 minutes with a no-obligation cash offer.
Estimated market value
$887,400
- California
- Los Angeles County
- Rowland Heights
- 91748
- 2277 Alexdale Ln
Nearby cities
Nearby zip codes
Other Rowland Heights Topics
