This open concept luxury condo is nestled in the sought-after community of Tuscany at Innisbrook. Experience the charm of Palm Harbor with this 2-bedroom, 2-bathroom,1-car garage condo. Only steps away from the resort style pool, clubhouse, and fitness center, you can look forward to diving into the refreshing pool, unwinding in the loungers, and host gatherings in the clubhouse. As you enter, you’ll be greeted by a beautiful staircase that leads to the main living area. The grand and dining rooms feature 9’ ceilings adorned with beautiful crown molding, providing a sense of openness and making the living areas feel spacious and inviting. The seamless flow of this open concept layout connects the living, dining, and kitchen areas and creates an inviting space for relaxation. The guest bedroom is conveniently located near the front of the condo, with two doors providing access from the main hallway and to the second guest bathroom. Both bedrooms boast custom fit plantation shutters which not only provide security and allow for customized natural lighting, but also serve as the perfect design compliment. The main bedroom’s en suite bathroom includes updates such as a glass shower enclosure and artistic tiling reaching the ceiling. The well/appointed open kitchen showcases high-end granite countertops, modern stainless steel appliances, ample storage space, and offers the perfect setting for preparing meals or casual dining.This condo has been lovingly cared for and kept up with and is accented with new modern black light fixtures and all new ceiling fans. Neutral colored tile is present throughout the living space and you won’t find carpet in a single room!Unwind at the end of the day on the back patio in privacy with solar shades. Situated in the prestigious Tuscany at Innisbrook community, you’ll enjoy a lifestyle of convenience and leisure.This home is centrally located near restaurants and shopping with multiple beaches a short drive away. You’ll also find the commute to Tampa, Clearwater, and St. Petersburg to conveniently be 30 minutes or less.
Sold for $335,000
$335,000
2277 CHIANTI PLACE #3-0034, PALM HARBOR, FL 34683
2beds
1,170sqft
Condominium
Built in 2002
-- sqft lot
$286,500 Zestimate®
$286/sqft
$2,015 Estimated rent
Home value
$286,500
$269,000 - $304,000
$2,015/mo
Zestimate® history
Owner options
List your home for rent
$2,015/mo
Rent Zestimate®
Find your next renter with Zillow Rental Manager. Plus, with online applications, you can quickly screen prospective tenants – for free.
$2,015/mo
Rent Zestimate®
Refinance and save
$2,787/mo
Est. payment
Refinancing to a lower rate could help reduce your monthly payments and save thousands over the life of the loan.
$2,787/mo
Est. payment
Explore your selling options
Work with a Zillow partner agent
Leverage their expertise and Zillow's premium Showcase listings to get your home seen by more buyers.
Get startedList with your own agent
Get your home in front of millions of buyers by listing it on Zillow.
Learn how to do itSell it yourself
Take full control of how buyers see your home on Zillow by listing For Sale by Owner (FSBO).
List your homeWhat's special
Resort style poolModern stainless steel appliancesNew ceiling fansMultiple beachesGlass shower enclosureOpen kitchenHigh-end granite countertops
Zillow last checked:
Listing updated:
Listed by:
Danielle Epstein 727-798-4839,
BHHS FLORIDA PROPERTIES GROUP 727-847-4444
Bought with:
Janina Wozniak, 3301929
FUTURE HOME REALTY
Source: Stellar MLS,MLS#: W7856000 Originating MLS: West Pasco
Originating MLS: West Pasco
Facts & features
Interior
Bedrooms & bathrooms
- Bedrooms: 2
- Bathrooms: 2
- Full bathrooms: 2
Primary bedroom
- Features: Built-in Closet
- Level: Second
- Dimensions: 15x12
Kitchen
- Level: Second
- Dimensions: 12x10
Living room
- Level: Second
- Dimensions: 16x12
Heating
- Central
Cooling
- Central Air
Appliances
- Included: Cooktop, Dishwasher, Disposal, Microwave, Range, Refrigerator
Features
- Ceiling Fan(s), High Ceilings, Open Floorplan, Solid Surface Counters
- Flooring: Tile
- Doors: Sliding Doors
- Windows: Window Treatments
- Has fireplace: No
Interior area
- Total structure area: 1,270
- Total interior livable area: 1,170 sqft
Property
Parking
- Total spaces: 1
- Parking features: Garage - Attached
- Attached garage spaces: 1
Features
- Levels: Two
- Stories: 2
- Exterior features: Sidewalk, Tennis Court(s)
Details
- Parcel number: 302716926810030040
- Special conditions: None
Construction
Type & style
- Home type: Condo
- Property subtype: Condominium
Materials
- Stucco
- Foundation: Slab
- Roof: Tile
Condition
- New construction: No
- Year built: 2002
Utilities & green energy
- Sewer: Public Sewer
- Water: Public
- Utilities for property: Cable Available, Cable Connected, Electricity Available, Fiber Optics, Phone Available, Sewer Available, Sewer Connected, Street Lights, Underground Utilities
Community & HOA
Community
- Features: Clubhouse, Deed Restrictions, Fitness Center, Gated Community - No Guard, Playground, Pool, Sidewalks
- Pet fee: $0 monthly
- Subdivision: TUSCANY AT INNISBROOK CONDO
HOA
- Has HOA: Yes
- Services included: Community Pool, Reserve Fund, Maintenance Structure, Maintenance Grounds, Manager, Pool Maintenance, Private Road, Recreational Facilities
- HOA fee: $470 monthly
- HOA name: First service residential/Holly Reed
- HOA phone: 727-943-5697
Location
- Region: Palm Harbor
Financial & listing details
- Price per square foot: $286/sqft
- Tax assessed value: $267,353
- Annual tax amount: $3,383
- Date on market: 6/28/2023
- Cumulative days on market: 16 days
- Listing terms: Cash,Conventional,Other
- Ownership: Fee Simple
- Total actual rent: 0
- Electric utility on property: Yes
- Road surface type: Paved
Price history
| Date | Event | Price |
|---|---|---|
| 6/4/2024 | Listing removed | -- |
Source:  Berkshire Hathaway HomeServices Florida Properties Group Report a problem Berkshire Hathaway HomeServices Florida Properties Group Report a problem | ||
| 9/12/2023 | Pending sale | $339,000+1.2%$290/sqft |
Source: Berkshire Hathaway HomeServices Florida Properties Group #W7856000 Report a problem | ||
| 8/21/2023 | Sold | $335,000-1.2%$286/sqft |
Source:  Stellar MLS #W7856000 Report a problem Stellar MLS #W7856000 Report a problem | ||
| 7/15/2023 | Pending sale | $339,000$290/sqft |
Source: Stellar MLS #W7856000 Report a problem | ||
| 6/28/2023 | Listed for sale | $339,000+76.6%$290/sqft |
Source: Stellar MLS #W7856000 Report a problem | ||
| 4/12/2019 | Sold | $192,000+62%$164/sqft |
Source: Public Record Report a problem | ||
| 9/2/2010 | Sold | $118,500-21%$101/sqft |
Source: Public Record Report a problem | ||
| 1/23/2010 | Pending sale | $150,000$128/sqft |
Source: Charles Rutenberg Realty, Inc. #7444288 Report a problem | ||
| 1/9/2010 | Listed for sale | $150,000-38%$128/sqft |
Source: Charles Rutenberg Realty, Inc. #7444288 Report a problem | ||
| 4/28/2006 | Sold | $242,000$207/sqft |
Source: Public Record Report a problem | ||
Public tax history
| Year | Property taxes | Tax assessment |
|---|---|---|
| 2025 | $4,153 -5.8% | $267,353 -6.9% |
| 2024 | $4,409 +19.5% | $287,297 +59.6% |
| 2023 | $3,690 +9.1% | $180,052 +10% |
| 2022 | $3,384 +17.1% | $163,684 +10% |
| 2021 | $2,891 -3.2% | $148,804 -1.9% |
| 2020 | $2,987 +4.8% | $151,761 +5.8% |
| 2019 | $2,851 | $143,395 +5.2% |
| 2018 | $2,851 +4.2% | $136,338 +2.4% |
| 2017 | $2,736 +5.1% | $133,152 +4.7% |
| 2016 | $2,602 +9.7% | $127,130 +12.1% |
| 2015 | $2,372 +7.3% | $113,406 +9.1% |
| 2014 | $2,210 +24.8% | $103,988 +27.1% |
| 2013 | $1,770 -3% | $81,803 -6.2% |
| 2012 | $1,824 | $87,243 -4.6% |
| 2011 | -- | $91,493 +0.4% |
| 2010 | -- | $91,125 -24.9% |
| 2009 | -- | $121,263 -9.4% |
| 2008 | $1,878 | $133,900 -30.3% |
| 2007 | -- | $192,100 +21.3% |
| 2005 | -- | $158,400 |
Find assessor info on the county website
Neighborhood: 34683
Nearby homes
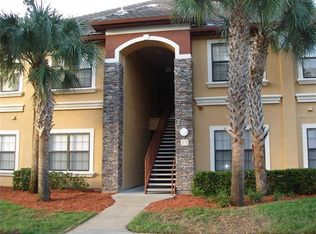
- $169,3001 bd1 ba756 sqft2245 Chianti Pl #70722, Palm Harbor, FL 34683Off Market

- $175,5001 bd1 ba756 sqft2220 Chianti Pl #8-0823, Palm Harbor, FL 34683Off Market
- $262,8002 bd2 ba1.1k sqft2139 Chianti Pl #15-1512, Palm Harbor, FL 34683Off Market
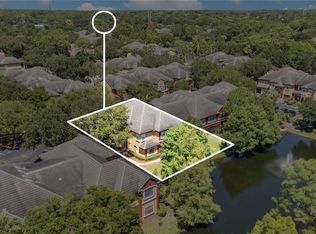
- $270,0002 bd3 ba1.1k sqft2272 Chianti Pl #4-0048, Palm Harbor, FL 34683Sold
- $194,5001 bd1 ba873 sqft2261 Tuscany Trce UNIT 104, Palm Harbor, FL 34683Off Market
- $2,2003 bd2 ba1.3k sqft2200 Tuscany Trce #15, Palm Harbor, FL 34683For Rent
- $320,4003 bd2 ba1.4k sqft2217 Tuscany Trce #6, Palm Harbor, FL 34683Off Market
- $307,6003 bd3 ba1.4k sqft2277 Chianti Pl #3-0031, Palm Harbor, FL 34683Off Market
- $185,0003 bd3 ba1.3k sqft2139 Chianti Pl #15-0154, Palm Harbor, FL 34683Sold
Nearby schools
GreatSchools rating
- 10/10Sutherland Elementary SchoolGrades: PK-5Distance: 0.5 mi
- 6/10Tarpon Springs Middle SchoolGrades: 6-8Distance: 3.8 mi
- 6/10Tarpon Springs High SchoolGrades: PK,9-12Distance: 3.3 mi
Schools provided by the listing agent
- Elementary: Sutherland Elementary-PN
- Middle: Tarpon Springs Middle-PN
- High: Tarpon Springs High-PN
Source: Stellar MLS. This data may not be complete. We recommend contacting the local school district to confirm school assignments for this home.
Get a cash offer in 3 minutes
Find out how much your home could sell for in as little as 3 minutes with a no-obligation cash offer.
Estimated market value
$286,500
Get a cash offer in 3 minutes
Find out how much your home could sell for in as little as 3 minutes with a no-obligation cash offer.
Estimated market value
$286,500
- Florida
- Pinellas County
- Palm Harbor
- 34683
- 2277 CHIANTI PLACE Unit 3-0034
Nearby cities
Nearby zip codes
Other Palm Harbor Topics
