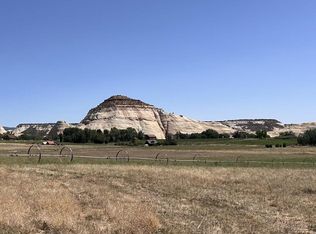
On Black Boulder Mesa, one of the most beautiful and inspiring places in Southern Utah, this classy custom home graces its place on the Mesa impeccably. It is designed to follow the desire of the owners, as well as the spirit of the CC&R's, with appreciation of the spectacular Colorado Plateau views, the use of stone, glass and wood as exterior building materials and a seamless merging with its nature environment. Privacy is a key element of life on the Mesa. This lot has an entire 45 acres, guaranteeing a sense of wilderness and solitude. All the homes on the Mesa cannot be seen from one another or the roads. The driveway for this home winds around tall pinion and juniper, leading to the intriguing entrance to the buildings. There are three separate structures joined by covered walkways. The garage is in the front, shielding the home while the guest home is on the other side. The home is toward the rear and accessed by a circular drive. The patios and walkways are all convenient and inviting, as well as contributing to a very pleasant outdoors. There is an appealing wholeness and unity to the entire property. In addition, there is the benefit of the incredible night skies to give an appreciation of our planet and universe, The home is a very intimate, window-filled space with a comfortable great room, quality kitchen, guest bath, and master bedroom with an adjoining long vanity, leading to a tub and luxurious steam shower. It is a welcome place to return to after a day of hiking and exploring and represents a restorative refuge, both calming and invigorating. The plentiful, high-end windows serve to bring the outdoors inside, so that the transition between the two is less apparent. Guests will appreciate the comfort and privacy of the guest house. The design and materials are comparable to the main house, with all the accessories for a pleasurable visit. The location of the detached garage is ideal. It is generously sized to provide vehicles, bicycles and plenty of storage. Because all of the buildings are covered in stone and surrounded by a xeriscape landscape with native plants and pinion and juniper nearby, the home is relatively maintenance free. The water is from a community well maintained by a water association with each owner having their own private water right. There is fiber for internet, cell service and all the connections to the rest of the world if required. Between the extremely creative and functioning design of Black Boulder Mesa itself, and the successful innovative conception of the home, guest house and garage, together with an enormous 45 acres, the property is aesthetically pleasing, efficient and a wonderful place to be. The colors, shapes, textures and immensity of the landscape contribute to the rarity of this land and home on the Mesa. Close to miles of public lands, canyons & mountains.
For sale
$2,100,000
2277 E Broken Branch Dr #28, Boulder, UT 84716
1beds
1,480sqft
:
Get pre-qualified$11,662/mo
Single Family Residence
Built in 2012
10 Acres Lot
$1,894,400 Zestimate®
$1,419/sqft
$83/mo HOA
What's special
Detached garageClassy custom homePatios and walkwaysQuality kitchenComfortable great roomLuxurious steam showerHigh-end windows
- 285 days |
- 322 |
- 13 |
Zillow last checked:
Listing updated:
Listed by:
Cathy Bagley 435-425-3200,
Boulder Mountain Realty, Inc.
Source: UtahRealEstate.com,MLS#: 2117316
Facts & features
Interior
Bedrooms & bathrooms
- Bedrooms: 1
- Bathrooms: 2
- Full bathrooms: 1
- 1/2 bathrooms: 1
- Partial bathrooms: 1
- Main level bedrooms: 1
Rooms
- Room types: Great Room
Heating
- Electric, Forced Air, Wood
Cooling
- Central Air, Ceiling Fan(s)
Appliances
- Included: Dryer, Microwave, Refrigerator, Washer, Water Softener Owned, Disposal, Gas Oven, Gas Range
Features
- Separate Bath/Shower, Walk-In Closet(s), Granite Counters
- Flooring: Carpet, Concrete
- Doors: French Doors
- Windows: None, Double Pane Windows
- Has fireplace: No
- Fireplace features: Wood Burning Stove
Interior area
- Total structure area: 1,480
- Total interior livable area: 1,480 sqft
- Finished area above ground: 1,480
Property
Parking
- Total spaces: 2
- Parking features: Garage
- Garage spaces: 2
Accessibility
- Accessibility features: Single Level Living
Features
- Stories: 1
- Patio & porch: Covered, Porch, Patio, Covered Patio, Open Porch, Open Patio
- Exterior features: Lighting
Lot
- Size: 10 Acres
- Residential vegetation: Xeriscaped
Details
- Parcel number: 1700270433
- Zoning: SFR
- Zoning description: Single-Family
- Other equipment: Workbench
Construction
Type & style
- Home type: SingleFamily
- Architectural style: Rambler/Ranch
- Property subtype: Single Family Residence
Materials
- Cedar, Stone
- Foundation: Slab
- Roof: Membrane
Condition
- Blt./Standing
- New construction: No
- Year built: 2012
Utilities & green energy
- Sewer: Septic Tank, Sewer: Septic Tank
- Water: Rights: Owned, Well
- Utilities for property: Natural Gas Connected, Electricity Connected, Water Connected
Community & HOA
Community
- Subdivision: Black Boulder Mesa
HOA
- Has HOA: Yes
- Amenities included: Snow Removal
- HOA fee: $1,000 annually
- HOA name: KATIE COLEMAN
- HOA phone: 435-616-7379
Location
- Region: Boulder
Financial & listing details
- Price per square foot: $1,419/sqft
- Annual tax amount: $7,372
- Date on market: 10/13/2025
- Listing terms: Cash,Conventional
- Inclusions: Ceiling Fan, Dryer, Microwave, Range, Refrigerator, Washer, Water Softener: Own, Wood Stove, Workbench
- Has irrigation water rights: Yes
- Acres allowed for irrigation: 0
- Electric utility on property: Yes
Estimated market value
$1,894,400
$1.80M - $1.99M
$2,398/mo
Price history
| Date | Event | Price |
|---|---|---|
| 1/6/2026 | Price change | $2,100,000-6.7%$1,419/sqft |
Source:  UtahRealEstate.com #2117316 Report a problem UtahRealEstate.com #2117316 Report a problem | ||
| 10/14/2025 | Listed for sale | $2,250,000$1,520/sqft |
Source: UtahRealEstate.com #2117316 Report a problem | ||
Public tax history
Tax history is unavailable.
Monthly payment
Est. payment
Payment breakdown
Explore the cost of this home by adjusting the details. Changes won't be saved.Climate risks
Neighborhood: 84716
Nearby schools
GreatSchools rating
- NABoulder SchoolGrades: PK-6Distance: 2 mi
- 3/10Escalante High SchoolGrades: 7-12Distance: 14.3 mi
- 3/10Escalante SchoolGrades: PK-6Distance: 14.5 mi
Schools provided by the listing agent
- Elementary: Boulder
- Middle: None/Other
- High: Escalante
- District: Garfield
Source: UtahRealEstate.com. This data may not be complete. We recommend contacting the local school district to confirm school assignments for this home.
- $971,700-- bd-- ba730 sqft2277 E Brokern Branch Dr, Boulder, UT 84716Off Market
- $158,4959.98 Acres2210 E Broker Branch Dr, Boulder, UT 84716Off Market
- $927,700-- bd-- ba1.6k sqft2360 E Broken Branch Dr, Boulder, UT 84716Off Market
- $159,13010.02 Acres2185 E Broken Branch Dr, Boulder, UT 84716Off Market
- $980,640-- bd-- ba900 sqft2122 E Broken Branch Dr, Boulder, UT 84716Off Market
- $240,90410.02 Acres2040 E Black Boulder Mesa Rd, Boulder, UT 84716Off Market
- $1,170,900-- bd-- ba2.6k sqft2410 E Broken Branch Dr, Boulder, UT 84716Off Market
- $584,37410 Acres2056 E Broken Branch West Dr, Boulder, UT 84716Off Market
A local agent can set up tours, give advice and negotiate with sellers.