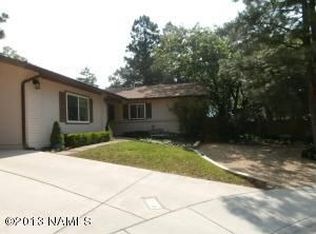
2277 E Forest Heights DR, Flagstaff, AZ 86004. Updated Flagstaff Retreat, Gorgeous views of Mt. Elden! Move-in ready and updated, this stunning 4-bedroom, 2.5-bath home offers the perfect blend of comfort and style. The fabulous great room features cathedral ceilings, a cozy stone fireplace, and floor-to-ceiling windows that flood the space with natural light. The spacious kitchen boasts maple cabinetry, stainless steel appliances, and a breakfast bar for casual dining.The walkout basement provides an additional entertainment or fitness area, complete with a wood stove for extra warmth. Retreat to the large primary suite on main level, where a charming barn door leads to a spa-like bathroom with a walk-in shower and dual vanity. Enjoy the outdoor jacuzzi on the open patio with treed views!
Sold for $1,008,000
$1,008,000
2277 E Forest Heights Drive, Flagstaff, AZ 86001
4beds
2,790sqft
Single Family Residence
Built in 1990
9,583 Square Feet Lot
$1,008,600 Zestimate®
$361/sqft
$4,077 Estimated rent
Home value
$1,008,600
$958,000 - $1.06M
$4,077/mo
Zestimate® history
Owner options
List your home for rent
$4,077/mo
Rent Zestimate®
Find your next renter with Zillow Rental Manager. Plus, with online applications, you can quickly screen prospective tenants – for free.
$4,077/mo
Rent Zestimate®
Refinance and save
$4,631/mo
Est. payment
Refinancing to a lower rate could help reduce your monthly payments and save thousands over the life of the loan.
$4,631/mo
Est. payment
Explore your selling options
Work with a Zillow partner agent
Leverage their expertise and Zillow's premium Showcase listings to get your home seen by more buyers.
Get startedList with your own agent
Get your home in front of millions of buyers by listing it on Zillow.
Learn how to do itSell it yourself
Take full control of how buyers see your home on Zillow by listing For Sale by Owner (FSBO).
List your homeWhat's special
Cozy stone fireplaceSpacious kitchenWalkout basementMaple cabinetryCharming barn doorCathedral ceilingsStainless steel appliances
Zillow last checked:
Listing updated:
Listed by:
Jamie L Wong 480-688-8808,
RE/MAX Fine Properties
Bought with:
Non-MLS Agent
Non-MLS Office
Source: ARMLS,MLS#: 7006355
Facts & features
Interior
Bedrooms & bathrooms
- Bedrooms: 4
- Bathrooms: 3
- Full bathrooms: 2
- 1/2 bathrooms: 1
Heating
- Forced Air, Natural Gas
Cooling
- Central Air, Ceiling Fan(s), Other, See Remarks
Appliances
- Included: Dryer, Washer, Refrigerator, Built-in Microwave, Dishwasher, Disposal, Gas Range
- Laundry: Inside
Features
- Double Vanity, Other, Breakfast Bar, Vaulted Ceiling(s), Pantry, Full Bth Master Bdrm
- Flooring: Carpet, Laminate, Tile
- Windows: Screens, Skylight(s), Double Pane Windows
- Basement: Walk-Out Access,Finished,Full
- Number of fireplaces: 2
- Fireplace features: See Remarks, Free Standing, Family Room, Gas
- Furnished: Yes
Interior area
- Total structure area: 2,790
- Total interior livable area: 2,790 sqft
Property
Parking
- Total spaces: 4
- Parking features: Attached
- Attached garage spaces: 2
- Uncovered spaces: 2
Features
- Stories: 2
- Patio & porch: Covered, Patio
- Exterior features: Rain Gutters
- Has spa: Yes
- Spa features: Above Ground, Heated, Private
- Fencing: Back Yard,Block,Partial,Wood
- Has view: Yes
- View description: Trees/Woods, Mountain(s)
Lot
- Size: 9,583 Square Feet
- Features: North/South Exposure, Natural Desert Front
Details
- Parcel number: 10826002
Construction
Type & style
- Home type: SingleFamily
- Architectural style: Ranch
- Property subtype: Single Family Residence
Materials
- Wood Siding, Wood Frame
- Foundation: Combination, Block
- Roof: Composition
Condition
- Year built: 1990
Utilities & green energy
- Sewer: Public Sewer
- Water: City Water
- Utilities for property: Natural Gas Available
Green energy
- Energy efficient items: Solar Panels
Community & HOA
Community
- Features: Biking/Walking Path
- Subdivision: Skyline Estates
HOA
- Has HOA: No
- Services included: No Fees
Location
- Region: Flagstaff
Financial & listing details
- Price per square foot: $361/sqft
- Tax assessed value: $708,549
- Annual tax amount: $3,839
- Date on market: 4/6/2026
- Cumulative days on market: 64 days
- Listing terms: Cash,Conventional,FHA,VA Loan
- Ownership: Fee Simple
- Road surface type: Paved, Asphalt
Price history
| Date | Event | Price |
|---|---|---|
| 6/8/2026 | Sold | $1,008,000-1.9%$361/sqft |
Source:  ARMLS #7006355 Report a problem ARMLS #7006355 Report a problem | ||
| 4/23/2026 | Pending sale | $1,028,000$368/sqft |
Source: BHHS broker feed #203848 Report a problem | ||
| 4/6/2026 | Listed for sale | $1,028,000+64%$368/sqft |
Source:  NAZMLS #203848 Report a problem NAZMLS #203848 Report a problem | ||
| 3/17/2025 | Listing removed | $4,000$1/sqft |
Source: Zillow Rentals Report a problem | ||
| 2/26/2025 | Listed for rent | $4,000$1/sqft |
Source: Zillow Rentals Report a problem | ||
| 2/25/2025 | Listing removed | $4,000$1/sqft |
Source: Zillow Rentals Report a problem | ||
| 1/20/2025 | Price change | $4,000+2.6%$1/sqft |
Source: Zillow Rentals Report a problem | ||
| 1/4/2025 | Listed for rent | $3,900$1/sqft |
Source: Zillow Rentals Report a problem | ||
| 7/22/2019 | Sold | $627,000$225/sqft |
Source: Public Record Report a problem | ||
| 6/8/2019 | Listed for sale | $627,000+33.4%$225/sqft |
Source: Realty ONE Group, Mountain Desert #177801 Report a problem | ||
| 7/20/2017 | Sold | $469,900-3.1%$168/sqft |
Source: Public Record Report a problem | ||
| 6/23/2017 | Pending sale | $484,900$174/sqft |
Source: Russ Lyon Sotheby's International Realty #169195 Report a problem | ||
| 5/24/2017 | Price change | $484,900-1%$174/sqft |
Source: Russ Lyon Sotheby's International Realty #169195 Report a problem | ||
| 4/10/2017 | Listed for sale | $489,900+101.6%$176/sqft |
Source: Russ Lyon Sotheby's International Realty #169195 Report a problem | ||
| 4/15/1997 | Sold | $243,000$87/sqft |
Source: Public Record Report a problem | ||
Public tax history
| Year | Property taxes | Tax assessment |
|---|---|---|
| 2026 | $3,839 +22.8% | $70,855 -2.5% |
| 2025 | $3,126 +4.8% | $72,655 -1.1% |
| 2024 | $2,984 +7.9% | $73,498 +25.7% |
| 2023 | $2,764 +3.5% | $58,465 +41.7% |
| 2022 | $2,671 +3.5% | $41,260 +3% |
| 2021 | $2,580 +2.4% | $40,069 +2.6% |
| 2020 | $2,519 +3% | $39,069 +3.8% |
| 2019 | $2,447 | $37,628 +4.8% |
| 2018 | $2,447 +8.4% | $35,920 +4.2% |
| 2017 | $2,257 +5.5% | $34,479 +3.8% |
| 2016 | $2,138 | $33,225 +9.6% |
| 2015 | $2,138 +4.8% | $30,323 +10.9% |
| 2014 | $2,041 -1.1% | $27,353 +11.9% |
| 2013 | $2,063 | $24,447 |
| 2012 | -- | -- |
| 2011 | -- | -- |
| 2010 | $2,292 +0.8% | -- |
| 2009 | $2,275 +5.6% | -- |
| 2008 | $2,155 | -- |
| 2007 | -- | -- |
| 2006 | $2,173 | -- |
| 2005 | -- | -- |
| 2004 | -- | -- |
| 2003 | -- | -- |
| 2002 | -- | -- |
| 2001 | -- | -- |
Find assessor info on the county website
Neighborhood: Swiss Manor
Nearby homes
- $669,1003 bd2 ba1.6k sqft2261 E Forest Heights Dr, Flagstaff, AZ 86004Off Market
- $792,700-- bd3 ba2.1k sqft2283 E Forest Heights Dr, Flagstaff, AZ 86004Off Market
- $749,8004 bd3 ba2.7k sqft3660 N Walker St, Flagstaff, AZ 86004Off Market
- $599,0003 bd2 ba1.3k sqft3661 N Walker St, Flagstaff, AZ 86004Pending

- $681,7003 bd3 ba1.9k sqft2282 E Forest Heights Dr, Flagstaff, AZ 86004Off Market
- $883,6004 bd3 ba3k sqft2255 E Forest Heights Dr, Flagstaff, AZ 86004Off Market
- $922,6004 bd3 ba2.5k sqft2299 E Forest Heights Dr, Flagstaff, AZ 86004Off Market
- $603,300-- bd-- ba-- sqft2258 E Forest Heights Dr, Flagstaff, AZ 86004Off Market
Nearby schools
GreatSchools rating
- 1/10John Q Thomas Elementary SchoolGrades: PK-5Distance: 0.6 mi
- 5/10Mount Elden Middle SchoolGrades: 6-8Distance: 0.4 mi
- 6/10Coconino High SchoolGrades: 9-12Distance: 1 mi
Schools provided by the listing agent
- Elementary: John Q Thomas Elementary School
- Middle: Mount Elden Middle School
- High: Coconino High School
- District: Flagstaff Unified District
Source: ARMLS. This data may not be complete. We recommend contacting the local school district to confirm school assignments for this home.


Get pre-qualified for a loan
At Zillow Home Loans, we can pre-qualify you in as little as 5 minutes with no impact to your credit score.An equal housing lender. NMLS #10287.
Sell for more on Zillow
Get a Zillow Showcase℠ listing at no additional cost and you could sell for .
$1,008,600
2% more
+$20,172
With Zillow Showcase(estimated)
$1,028,772
- Arizona
- Coconino County
- Flagstaff
- 86004
- Swiss Manor
- 2277 E Forest Heights Drive
Nearby cities
Nearby neighborhoods
Nearby zip codes
Other Flagstaff Topics
