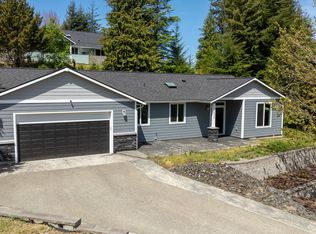
Sitting High Nestled in the Trees You'll Find this Beautiful Modern 3bdrm 3bath Home in Forest Hills Subdivision in Coos Bay!! Featuring Vaulted Open Great Room Situated to Capture the Private Views to the South. Gourmet Kitchen with GE Monogram Appliances, Quartz Countertops, CUSTOM European Thin Shaker Cabinets, 9ft Center Island w/Waterfall Edge, Eating Bar and Hidden Pop-Up TV. 18ft Monolith Gas Fireplace, 2 Primary Suites with Heated Tiles, Slipper Tub and Breathtaking Walk-in Shower in Main Suite. Murphy Bed in 3rd Bedroom/Office. "Miller" Custom Built Closets, 8ft Solid Core Doors throughout, "Milgard" BLK Vinyl Windows, Engineered Hardwood, LED Lighting throughout, Natural Gas Forced Air Furnace, On Demand Gas Hot Water Heater, Hidden Shower in Hallway Bathroom, Professionally Landscaped, Timed Irrigation, Wood Deck and Hot Tub off Main Bedroom, Concrete Patio Out Front and Covered Patio out back with Pizza Oven for All Weather Entertaining!! Additional 1182sf 3 Car Detached Heated Garage with Full Bath and Plumbed for Kitchen for Possible Future "Accessory Dwelling Unit"(ADU)!! Electric Vehicle Charging Capability in Both Garages. Spectacular Sunsets Every Night!! Very Private Setting Right in the Middle of Town!! WAY TOO MUCH TO LIST HERE!! HAVE TO SEE IN PERSON!! MUST SEE VIDEO/VIRTUAL TOUR ON THIS ONE!!
Sold
$1,100,000
2277 Forest Hills Dr, Coos Bay, OR 97420
3beds
2,170sqft
Residential, Single Family Residence
Built in 2022
0.94 Acres Lot
$1,000,900 Zestimate®
$507/sqft
$3,071 Estimated rent
Home value
$1,000,900
$941,000 - $1.05M
$3,071/mo
Zestimate® history
Owner options
List your home for rent
$3,071/mo
Rent Zestimate®
Find your next renter with Zillow Rental Manager. Plus, with online applications, you can quickly screen prospective tenants – for free.
$3,071/mo
Rent Zestimate®
Refinance and save
$5,389/mo
Est. payment
Refinancing to a lower rate could help reduce your monthly payments and save thousands over the life of the loan.
$5,389/mo
Est. payment
Explore your selling options
Work with a Zillow partner agent
Leverage their expertise and Zillow's premium Showcase listings to get your home seen by more buyers.
Get startedList with your own agent
Get your home in front of millions of buyers by listing it on Zillow.
Learn how to do itSell it yourself
Take full control of how buyers see your home on Zillow by listing For Sale by Owner (FSBO).
List your homeWhat's special
Zillow last checked:
Listing updated:
Listed by:
Joel Sweet 541-290-9597,
Pacific Properties,
Jenny Forbes 541-297-5481,
Pacific Properties
Bought with:
Joel Sweet, 201214598
Pacific Properties
Source: RMLS (OR),MLS#: 24237396
Facts & features
Interior
Bedrooms & bathrooms
- Bedrooms: 3
- Bathrooms: 3
- Full bathrooms: 3
- Main level bathrooms: 3
Rooms
- Room types: Utility Room, Bedroom 2, Bedroom 3, Dining Room, Family Room, Kitchen, Living Room, Primary Bedroom
Primary bedroom
- Level: Main
Bedroom 2
- Level: Main
Bedroom 3
- Level: Main
Dining room
- Level: Main
Kitchen
- Level: Main
Living room
- Level: Main
Heating
- Forced Air 95 Plus, Radiant
Appliances
- Included: Dishwasher, Disposal, Free-Standing Gas Range, Free-Standing Refrigerator, Microwave, Range Hood, Stainless Steel Appliance(s), Gas Water Heater, Tankless Water Heater
- Laundry: Laundry Room
Features
- Quartz, Soaking Tub, Kitchen Island, Tile
- Flooring: Hardwood, Tile
- Windows: Double Pane Windows, Vinyl Frames
- Basement: Crawl Space
- Number of fireplaces: 1
- Fireplace features: Gas
Interior area
- Total structure area: 2,170
- Total interior livable area: 2,170 sqft
Property
Parking
- Total spaces: 5
- Parking features: Driveway, Parking Pad, RV Access/Parking, RV Boat Storage, Garage Door Opener, Attached, Detached
- Attached garage spaces: 5
- Has uncovered spaces: Yes
Accessibility
- Accessibility features: Accessible Doors, Accessible Full Bath, Garage On Main, Main Floor Bedroom Bath, Minimal Steps, One Level, Rollin Shower, Utility Room On Main, Accessibility
Features
- Stories: 1
- Patio & porch: Covered Patio, Deck
- Exterior features: Raised Beds, Water Feature
- Has spa: Yes
- Spa features: Free Standing Hot Tub
- Has view: Yes
- View description: Mountain(s), Territorial, Trees/Woods
Lot
- Size: 0.94 Acres
- Features: Level, Private, Sloped, Trees, SqFt 20000 to Acres1
Details
- Additional structures: RVParking, RVBoatStorage
- Parcel number: 7852200
Construction
Type & style
- Home type: SingleFamily
- Architectural style: Custom Style
- Property subtype: Residential, Single Family Residence
Materials
- Cement Siding, Metal Siding, Stone
- Foundation: Concrete Perimeter
- Roof: Metal
Condition
- Resale
- New construction: No
- Year built: 2022
Utilities & green energy
- Gas: Gas
- Sewer: Public Sewer
- Water: Public
- Utilities for property: Cable Connected
Community & HOA
Community
- Subdivision: Forest Hills Subdivision
HOA
- Has HOA: Yes
- HOA fee: $60 annually
Location
- Region: Coos Bay
Financial & listing details
- Price per square foot: $507/sqft
- Annual tax amount: $8,400
- Date on market: 4/1/2024
- Cumulative days on market: 125 days
- Listing terms: Call Listing Agent,Cash,Conventional
- Road surface type: Paved
Price history
| Date | Event | Price |
|---|---|---|
| 10/30/2024 | Sold | $1,100,000-8.3%$507/sqft |
Source:  RMLS (OR) #24237396 Report a problem RMLS (OR) #24237396 Report a problem | ||
| 9/17/2024 | Pending sale | $1,199,000$553/sqft |
Source: RMLS (OR) #24237396 Report a problem | ||
Public tax history
Tax history is unavailable.
Neighborhood: 97420
Nearby homes
- $1,100,0003 bd2 ba2.1k sqft2277 Forest Hills Dr, Coos Bay, OR 97420Sold
- $485,0003 bd2 ba1.7k sqft2270 Timberline Dr, Coos Bay, OR 97420Sold
- $485,0003 bd3 ba1.7k sqft2270 Timberline Dr, Coos Bay, OR 97420Sold
- $541,5003 bd2 ba1.6k sqft2269 Forest Hills Dr, Coos Bay, OR 97420Off Market
- $472,9003 bd2 ba1.7k sqft2278 Forest Hills Dr, Coos Bay, OR 97420Off Market
- $110,0000.44 Acres2261 Timberline Dr #23, Coos Bay, OR 97420Lot/Land
- $550,0004 bd3 ba1.8k sqft2256 Timberline Dr, Coos Bay, OR 97420For Sale
- $509,3003 bd2 ba1.8k sqft2256 Timberline Dr, Coos Bay, OR 97420Off Market
Nearby schools
GreatSchools rating
- NAEastside SchoolGrades: K-2Distance: 2.1 mi
- NAResource Link Charter SchoolGrades: K-12Distance: 0.6 mi
- 3/10Marshfield Senior High SchoolGrades: 9-12Distance: 1.2 mi
Schools provided by the listing agent
- Elementary: Madison
- Middle: Marshfield
- High: Marshfield
Source: RMLS (OR). This data may not be complete. We recommend contacting the local school district to confirm school assignments for this home.


Get pre-qualified for a loan
At Zillow Home Loans, we can pre-qualify you in as little as 5 minutes with no impact to your credit score.An equal housing lender. NMLS #10287.
- Oregon
- Coos County
- Coos Bay
- 97420
- 2277 Forest Hills Dr
Nearby cities
Nearby zip codes
Other Coos Bay Topics
