Skip main navigation
Off market
  • $2,382,200

    2277 Gunar Dr, San Jose, CA 95124

    4beds
    2,210sqft
    Single Family Residence
    Built in ----
    -- sqft lot
    $2,382,200 Zestimate®
    $1,078/sqft
    $5,860 Estimated rent

    Home value

    $2,382,200

    $2.19M - $2.57M

    $5,860/mo

    Zestimate® history
    Loading
    Loading...

    Owner options

    List your home for rent

    $5,860/mo

    Rent Zestimate®

    Find your next renter with Zillow Rental Manager. Plus, with online applications, you can quickly screen prospective tenants – for free.

    Learn more

    $5,860/mo

    Rent Zestimate®

    Refinance and save

    $15,360/mo

    Est. payment

    Refinancing to a lower rate could help reduce your monthly payments and save thousands over the life of the loan.

    See today's rates

    $15,360/mo

    Est. payment

    Explore your selling options

    Work with a Zillow partner agent

    Leverage their expertise and Zillow's premium Showcase listings to get your home seen by more buyers.

    Get started

    List with your own agent

    Get your home in front of millions of buyers by listing it on Zillow.

    Learn how to do it

    Sell it yourself

    Take full control of how buyers see your home on Zillow by listing For Sale by Owner (FSBO).

    List your home

    What's special

    Backyard made for enjoymentTreelined and quiet streetHall bathroomPrimary suiteSpacious lawnVegetable gardenFamily room

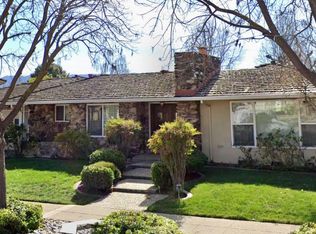
    An expansive 2210 sqft stylishly remodeled home with 3 spacious bedrooms and an additional bonus room that is easily converted to a 4th bedroom, or used as a formal dining room, office, or playroom with an adjoining sunroom/exercise room. On a beautiful treelined and quiet street, and tastefully and thoroughly updated with a single-story near the border of San Jose and Campbell, this home features an 8-kilowatt solar power system helping you keep your electric bill to a minimum. Well manicured exterior includes a backyard made for enjoyment, featuring an outdoor kitchen including plumbed-gas barbecue, bar, canopied dining area, fireplace, spacious lawn, as well as a vegetable garden on the side. Not to be overlooked, the indoor kitchen features vast counter space to go with its stainless steel appliances (including 6-burner gas range), bar seating area, beverage cooler, and auxiliary sink/wet bar. The formal entry and sunken formal living room provide a touch of elegance, while the family room provides a comfortable refuge between the kitchen and backyard. A formal dining room can either complement the many entertaining spaces or be set up as an office. A bonus room provides space for either exercise, recreation, or storage. Spacious bedrooms include closet organizers as well as a primary suite with secondary closet, direct access to the backyard and a recently remodeled bathroom, complete with quartz countertops, dual sinks, large shower, and touch-activated anti-fogging mirrors. Hall bathroom also features dual sinks and shower over extra-large tub. Additional features include an attached 2-car garage with epoxied floor and storage space; central heat and air-conditioning; dual-pane windows throughout; recessed lighting; skylight; plentiful storage; ceiling fans and much more. Approximately 1 mile to the Pruneyard Shopping Center (including groceries, dining, retail, entertainment and services); within 2 miles of multiple parks and retail/shopping centers. Short driving distance to 17 and 85 freeways as well as public transportation. 0.4 miles to Bagby Elementary School; 0.7 miles to Price Middle School; 2.9 miles to Branham High School. Prospective renters interested in public schools are advised to contact Cambrian School District and/or Campbell Union High School District in order to confirm enrollment opportunities at desired schools, prior to making a leasing commitment. 1-year lease renter's insurance required tenant pays utilities (except garbage) landscape maintenance provided sorry, no smoking sorry, no pets (assistive animals only) leasing by 408 Rental Management (DRE #02049881) managed directly by homeowner shown by appointment; please do not disturb current occupant

    This property is off market, which means it's not currently listed for sale or rent on Zillow. This may be different from what's available on other websites or public sources.
    Zillow last checked:

    Listing updated:

    Source: Zillow Rentals

    Facts & features

    Interior

    Bedrooms & bathrooms
    • Bedrooms: 4
    • Bathrooms: 3
    • Full bathrooms: 2
    • 1/2 bathrooms: 1
    Interior area
    • Total interior livable area: 2,210 sqft

    Property

    Parking
    • Details: Contact manager
    Features
    • Exterior features: Garbage included in rent, No Utilities included in rent
    Details
    • Parcel number: 44206015

    Construction

    Type & style
    • Home type: SingleFamily
    • Property subtype: Single Family Residence

    Utilities & green energy

    • Utilities for property: Garbage

    Community & HOA

    Community
    • Deposit fee: $6,995
    Location
    • Region: San Jose

    Financial & listing details

    • Price per square foot: $1,078/sqft
    • Tax assessed value: $1,566,785
    • Annual tax amount: $20,426
    • Date on market: 4/16/2025
    • Date available: 05/10/2025
    • Lease term: Contact For Details

    Price history

    DateEventPrice
    5/29/2025Listing removed$6,495$3/sqft
    Source: Zillow Rentals Report a problem
    5/25/2025Price change$6,495-3%$3/sqft
    Source: Zillow Rentals Report a problem
    5/7/2025Price change$6,695-3.7%$3/sqft
    Source: Zillow Rentals Report a problem
    4/19/2025Price change$6,950-7.3%$3/sqft
    Source: Zillow Rentals Report a problem
    4/16/2025Listed for rent$7,500$3/sqft
    Source: Zillow Rentals Report a problem
    10/21/2016Sold$1,350,000$611/sqft
    Source: Public Record Report a problem

    Public tax history

    YearProperty taxesTax assessment
    2025$20,426 +1.9%$1,566,785 +2%
    2024$20,049 +0.5%$1,536,064 +2%
    2023$19,953 +1.8%$1,505,946 +2%
    2022$19,591 +1.8%$1,476,419 +2%
    2021$19,252 +4.7%$1,447,471 +1%
    2020$18,388 $1,432,630 +2%
    2019$18,388 +3.9%$1,404,540 +2%
    2018$17,692 $1,377,000 +2%
    2017$17,692 +1.6%$1,350,000 +152.6%
    2016$17,420 +138.6%$534,533 +1.5%
    2015$7,301 +7.8%$526,505 +2%
    2014$6,773 $516,192 +0.5%
    2013-- $513,860 +2%
    2012-- $503,785 +2%
    2011-- $493,908 +0.8%
    2010-- $490,218 -0.2%
    2009-- $491,383 +2%
    2008-- $481,749 +2%
    2007-- $472,304 +2%
    2006-- $463,044 +2%
    2005-- $453,965 +2%
    2004-- $445,064 +1.9%
    2003-- $436,908 +2%
    2002-- $428,342 +2%
    2001-- $419,944
    Find assessor info on the county website

    Neighborhood: Willow Glen

    Nearby schools

    GreatSchools rating
    Get a cash offer in 3 minutes
    Find out how much your home could sell for in as little as 3 minutes with a no-obligation cash offer.
    Estimated market value
    $2,382,200
    Get a cash offer in 3 minutes
    Find out how much your home could sell for in as little as 3 minutes with a no-obligation cash offer.
    Estimated market value
    $2,382,200