Skip main navigation
Off market
  • $368,600

    2277 Hackney Way, The Villages, FL 32162

    3beds
    1,492sqft
    SingleFamily
    Built in 2008
    6,969 Square Feet Lot
    $368,600 Zestimate®
    $247/sqft
    $2,719 Estimated rent

    Home value

    $368,600

    $350,000 - $387,000

    $2,719/mo

    Zestimate® history
    Loading
    Loading...

    Owner options

    List your home for rent

    $2,719/mo

    Rent Zestimate®

    Find your next renter with Zillow Rental Manager. Plus, with online applications, you can quickly screen prospective tenants – for free.

    Learn more

    $2,719/mo

    Rent Zestimate®

    Refinance and save

    $2,526/mo

    Est. payment

    Refinancing to a lower rate could help reduce your monthly payments and save thousands over the life of the loan.

    See today's rates

    $2,526/mo

    Est. payment

    Explore your selling options

    Work with a Zillow partner agent

    Leverage their expertise and Zillow's premium Showcase listings to get your home seen by more buyers.

    Get started

    List with your own agent

    Get your home in front of millions of buyers by listing it on Zillow.

    Learn how to do it

    Sell it yourself

    Take full control of how buyers see your home on Zillow by listing For Sale by Owner (FSBO).

    List your home

    What's special

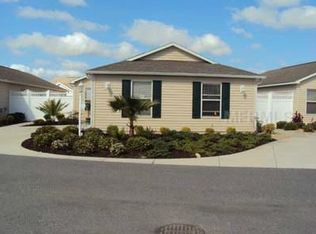
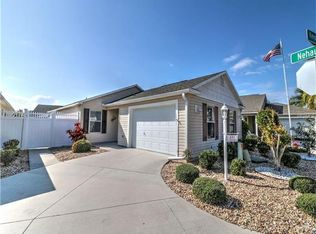
    This Stunning Wisteria Model in the Village of Hadley is the perfect Villages home! This cozy house is centrally located and just minutes from shopping, dining, Lake Sumter landing and Colony Plaza. This home backs up to villas so it has the added bonus of a wall in the back for privacy. The Lanai has been extended and covered with the screens recently being replaced within the last year to provide extra space in the back for enjoying some of that amazing Florida sunshine! The Main living area has been upgraded with crown molding and the Kitchen has been entirely redone with white cabinets, a tiled back splash and gorgeous quartz counter tops. You'll also notice the solar tubes in the home provide a perfect amount of natural light to brighten up the home. To the left of the living area is the guest suite, with both bedrooms providing plenty of space for a guest bedroom set or an in-home office. The master suite has a very large walk-in closet and attached private bathroom. The master bathroom has a walk-in shower while the guest bathroom has a bathtub. This home has the added bonus of a 2 car plus golf cart garage w/ cabinets installed to really give you everything you could want in your dream retirement home. Don't hesitate, make this amazing home YOUR home today!

    This property is not currently displayed as for sale or rent on Zillow. This may be different from what's on other websites or public sources.
    Facts & features

    Interior

    Bedrooms & bathrooms
    • Bedrooms: 3
    • Bathrooms: 2
    • Full bathrooms: 2
    Heating
    • Forced air, Electric
    Cooling
    • Central
    Appliances
    • Included: Dishwasher, Dryer, Garbage disposal, Microwave, Range / Oven, Washer
    Features
    • High Ceiling(s), Crown Molding, Skylight(s), Open Floorplan, Eating Space In Kitchen, Stone Counters, Thermostat
    • Flooring: Tile, Carpet
    Interior area
    • Total interior livable area: 1,492 sqft

    Property

    Parking
    • Total spaces: 2
    • Parking features: Garage - Attached
    Features
    • Levels: One
    • Exterior features: Wood
    Lot
    • Size: 6,969 Square Feet
    Details
    • Parcel number: D36H124
    • Zoning: RES

    Construction

    Type & style
    • Home type: SingleFamily
    Condition
    • Year built: 2008

    Utilities & green energy

    • Sewer: Public Sewer
    • Water: Public
    • Utilities for property: Cable Available, Public, BB/HS Internet Available, Electricity Connected, Sprinkler Recycled, Sewer Connected, Electricity Available, Sewer Available, Water Available, Water Connected

    Community & HOA

    Community
    • Subdivision: VILLAGES OF SUMTER
    HOA
    • Has HOA: Yes
    • HOA fee: $162 monthly
    Location
    • Region: The Villages

    Financial & listing details

    • Price per square foot: $247/sqft
    • Tax assessed value: $330,700
    • Annual tax amount: $3,951

    Price history

    DateEventPrice
    10/30/2020Sold$290,000-1.7%$194/sqft
    Source: Agent Provided Report a problem
    9/30/2020Pending sale$295,000$198/sqft
    Source: RE/MAX Freedom #G5033273 Report a problem
    9/29/2020Price change$295,000-1.6%$198/sqft
    Source: RE/MAX FREEDOM #G5033273 Report a problem
    9/4/2020Listed for sale$299,900+31.7%$201/sqft
    Source: RE/MAX FREEDOM #G5033273 Report a problem
    2/7/2008Sold$227,700$153/sqft
    Source: Public Record Report a problem

    Public tax history

    YearProperty taxesTax assessment
    2025$3,951 +1.9%$330,700 +0%
    2024$3,878 +6.1%$330,610 +2.6%
    2023$3,656 +5.1%$322,340 +3%
    2022$3,477 -27.3%$312,960 +33.7%
    2021$4,783 +24.8%$234,060 +26.8%
    2020$3,834 $184,530 +2.3%
    2019$3,834 -0.1%$180,390 +1.9%
    2018$3,839 +5.3%$177,030 +2.1%
    2017$3,644 -0.4%$173,390 +2.1%
    2016$3,659 +1.6%$169,830 +0.7%
    2015$3,602 -0.5%$168,650 +0.8%
    2014$3,620 -4.3%$167,320 +1.5%
    2013$3,784 $164,850 +3.4%
    2012-- $159,380 -0.9%
    2011-- $160,787 -0.9%
    2010-- $162,287 -10%
    2009-- $180,387 +766.9%
    2008-- $20,809
    Find assessor info on the county website

    Neighborhood: 32162

    Nearby schools

    GreatSchools rating
    Get a cash offer in 3 minutes
    Find out how much your home could sell for in as little as 3 minutes with a no-obligation cash offer.
    Estimated market value
    $368,600
    Get a cash offer in 3 minutes
    Find out how much your home could sell for in as little as 3 minutes with a no-obligation cash offer.
    Estimated market value
    $368,600