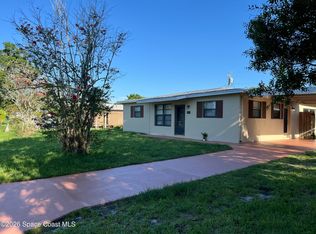
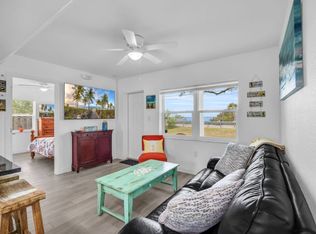
BEAUTIFUL, 2026-BUILT DUPLEX EXPECTED TO BE READY FOR OCCUPANCY AROUND 09/15/2026! THE SPACIOUS, OPEN FLOOR PLAN CREATES A WONDERFUL SETTING FOR EVERYDAY LIVING AND ENTERTAINING, WITH THE GREAT ROOM, DINING AREA, AND KITCHEN FLOWING TOGETHER SEAMLESSLY. THE GENEROUS PRIMARY BEDROOM HAS PLENTY OF ROOM FOR A KING-SIZE SET, A WALK-IN CLOSET, AND A PRIVATE BATH WITH DOUBLE SINKS AND A WALK-IN SHOWER. TWO ADDITIONAL BEDROOMS, A FULL BATH WITH TUB/SHOWER, LAUNDRY ROOM, AND VERSATILE FLEX ROOM WITH STYLISH BARN DOORS PROVIDE PLENTY OF SPACE FOR YOUR LIFESTYLE. ENJOY THE FRESH AIR ON THE 6X20 COVERED PORCH! ADDT'L FEATURES INCLUDE 10' CEILINGS, OVERSIZED 1 CAR GARAGE, CITY WATER/SEWER, LVP & TILE FLOORING & UPGRADED FINISHES. FANTASTIC LOCATION IN A QUAINT NEIGHBORHOOD BETWEEN US 1 AND THE RIVER, CLOSE TO RESTAURANTS, SHOPPING & JUST A SHORT DRIVE TO THE BEACHES! ONE PET UP TO 40 LBS. W/VET RECORDS AND A $350 NON-REFUNDABLE PET DEPOSIT. LAWN MOWING INC. PHOTOS FROM ADJ PROP/SAME FINISHES.
Apartment for rent
$2,300/moFees may apply
2277 Highland Ave, Melbourne, FL 32935
3beds
1,597sqft
Price may not include required fees and charges. Learn more|
Multifamily
Available Tue Sep 15 2026
Cats, small dogs OK
Air conditioner, central air, electric
Electric dryer hookup laundry
1 Attached garage space parking
Central, electric
What's special
Two additional bedroomsLaundry roomGenerous primary bedroomSpacious open floor planLvp and tile flooringUpgraded finishesWalk-in closet
- 3 days |
- -- |
- -- |
Zillow last checked:
Listing updated:
Travel times

Let’s turn your rent into credit progress
Build credit history with every on-time payment and get credit for the payment you’re already making.
Facts & features
Interior
Bedrooms & bathrooms
- Bedrooms: 3
- Bathrooms: 2
- Full bathrooms: 2
Heating
- Central, Electric
Cooling
- Air Conditioner, Central Air, Electric
Appliances
- Included: Dishwasher, Electric Range, Electric Water Heater, Ice Maker, Microwave Oven, Refrigerator
- Laundry: Electric Dryer Hookup, Hookups, In Unit, Washer Hookup
Features
- Ceiling Fan(s), Ceiling Fan(s), Eat-in Kitchen, Entrance Foyer, Kitchen Island, Open Floorplan, Pantry, Pantry, Primary Bathroom - Shower No Tub, Split Bedrooms, Walk In Closet, Walk-In Closet(s)
Interior area
- Total interior livable area: 1,597 sqft
Property
Parking
- Total spaces: 1
- Parking features: Attached, Garage
- Has attached garage: Yes
- Details: Contact manager
Features
- Stories: 1
- Exterior features: Entrance Foyer, Primary Bathroom - Shower No Tub, Split Bedrooms, Walk In Closet, Walk-In Closet(s)
Details
- Additional structures: Garage(s)
Construction
Type & style
- Home type: MultiFamily
- Property subtype: MultiFamily
Condition
- Year built: 2026
Building
Management
- Pets allowed: Yes
Community & HOA
HOA
- Amenities included: Taxes
Location
- Region: Melbourne
Financial & listing details
- Lease term: 12 Months

Price history
| Date | Event | Price |
|---|---|---|
| 9/4/2026 | Listed for rent | $2,300$1/sqft |
Source: Space Coast AOR #1086278 Report a problem | ||
Neighborhood: 32935
Nearby schools
GreatSchools rating
- 3/10Dr. W.J. Creel Elementary SchoolGrades: PK-7Distance: 0.7 mi
- 4/10Eau Gallie High SchoolGrades: PK,9-12Distance: 1.1 mi
- 4/10Lyndon B. Johnson Middle SchoolGrades: 7-8Distance: 1.2 mi