HIGHEST & BEST OFFERS DUE BY TODAY 04/02 AT 5PM! Welcome to this stunning 4-bedroom, 2.5-bath Colonial located in the highly sought-after Lafayette Meadows community, where timeless elegance meets modern comfort. *BRAND NEW ROOF IN 2025, NEWER AC, FURNACE AND WATER HEATER!* Hardwood floors flow throughout the main level, beginning in the impressive 2-story central hall foyer adorned with baseboard and crown molding, a Palladian window, and dual coat closets. The formal living and dining rooms both feature beautiful bump-out windows, with the dining room further enhanced by chair rail detailing, perfect for entertaining. The dramatic 2-story family room boasts a tiled gas fireplace with mantel and recessed lighting, creating a warm and inviting gathering space. The updated eat-in kitchen is a chef’s delight, offering granite countertops, 42-inch cabinets, a tiled backsplash, recessed lighting, a center island with breakfast seating and pendant lights, a pantry, and a bright eating area with sliding door access to the backyard. A single French door leads to a private den/study, complemented by an additional office with baseboard and crown molding. A powder room with pedestal sink and a convenient laundry room with utility sink complete the first floor. Upstairs, double doors open to the luxurious primary suite featuring a vaulted ceiling, ceiling fan, recessed lighting, chair rail accents, and custom-design his and hers walk-in closets. The en-suite bath offers tile flooring, dual vanities, a tiled corner soaking tub, tiled walk-in shower, and linen closet. Three additional generously sized bedrooms with ceiling fans and a full bath with tile floors, dual sinks, and a tiled tub/shower combination complete the second level. Step outside to a beautifully maintained level yard with a paver stone patio—ideal for outdoor relaxation and entertaining. A 2-car side-entry garage and paved driveway add to the home’s exceptional appeal. Conveniently located close to major highway US-22 for easy commute, Riverview Country Club, Forks Community Park, scenic Delaware River, Crayola Experience, shops, restaurants and so much more! This is a rare opportunity to own a truly refined home in one of the area’s most desirable neighborhoods!
Sold for $657,000
$657,000
2277 Leigh Dr, Easton, PA 18040
4beds
2,908sqft
Single Family Residence
Built in 2003
0.33 Acres Lot
$668,900 Zestimate®
$226/sqft
$3,073 Estimated rent
Home value
$668,900
$609,000 - $736,000
$3,073/mo
Zestimate® history
Owner options
List your home for rent
$3,073/mo
Rent Zestimate®
Find your next renter with Zillow Rental Manager. Plus, with online applications, you can quickly screen prospective tenants – for free.
$3,073/mo
Rent Zestimate®
Refinance and save
$4,338/mo
Est. payment
Refinancing to a lower rate could help reduce your monthly payments and save thousands over the life of the loan.
$4,338/mo
Est. payment
Explore your selling options
Work with a Zillow partner agent
Leverage their expertise and Zillow's premium Showcase listings to get your home seen by more buyers.
Get startedList with your own agent
Get your home in front of millions of buyers by listing it on Zillow.
Learn how to do itSell it yourself
Take full control of how buyers see your home on Zillow by listing For Sale by Owner (FSBO).
List your homeWhat's special
Zillow last checked:
Listing updated:
Listed by:
Shabana Pathan 484-893-1204,
Keller Williams Northampton
Bought with:
Sonia Badar, RS374493
Keller Williams Northampton
Source: GLVR,MLS#: 773807 Originating MLS: Lehigh Valley MLS
Originating MLS: Lehigh Valley MLSFacts & features
Interior
Bedrooms & bathrooms
- Bedrooms: 4
- Bathrooms: 3
- Full bathrooms: 2
- 1/2 bathrooms: 1
Rooms
- Room types: Den, Office
Primary bedroom
- Description: Double doors, hardwood floors, vaulted ceiling, recessed lights, ceiling fan, chair rails
- Level: Second
- Dimensions: 17.00 x 13.00
Bedroom
- Description: Hardwood floors, ceiling fan
- Level: Second
- Dimensions: 12.00 x 11.00
Bedroom
- Description: Hardwood floors, ceiling fan
- Level: Second
- Dimensions: 11.00 x 12.00
Bedroom
- Description: Hardwood floors, ceiling fan
- Level: Second
- Dimensions: 15.00 x 11.00
Primary bathroom
- Description: Tile floors, dual vanities, tiled corner soaking tub, tiled walk-in shower w/glass door, linen closet
- Level: Second
- Dimensions: 9.00 x 13.00
Breakfast room nook
- Description: Hardwood floors, sliding door access to backyard
- Level: First
- Dimensions: 12.00 x 8.00
Den
- Description: Single French door, hardwood floors, baseboard & crown molding
- Level: First
- Dimensions: 12.00 x 13.00
Dining room
- Description: Hardwood floors, baseboard & crown molding, chair rails, bump-out window
- Level: First
- Dimensions: 16.00 x 11.00
Family room
- Description: 2-story w/hardwood floors, recessed lights, tiled gas fireplace w/mantel
- Level: First
- Dimensions: 17.00 x 14.00
Foyer
- Description: 2-story w/hardwood floors, Palladian window, dual coat closets, baseboard & crown molding
- Level: First
- Dimensions: 8.00 x 12.00
Other
- Description: Tile floors, dual sinks, tiled tub/shower combo, linen closet
- Level: Second
- Dimensions: 9.00 x 7.00
Half bath
- Description: Hardwood floors, pedestal sink
- Level: First
- Dimensions: 3.00 x 6.00
Kitchen
- Description: Hardwood floors, recessed lights, granite countertops, tiled backsplash, stainless steel double sink, center island w/pendant lights, pantry
- Level: First
- Dimensions: 13.00 x 12.00
Laundry
- Description: Utility sink, organizational shelf, driveway access
- Level: First
- Dimensions: 6.00 x 7.00
Living room
- Description: Hardwood floors, baseboard & crown molding, bump-out window
- Level: First
- Dimensions: 11.00 x 13.00
Other
- Description: Master bedroom custom design walk-in closet 1
- Level: Second
- Dimensions: 6.00 x 9.00
Other
- Description: Master bedroom custom design walk-in closet 2
- Level: Second
- Dimensions: 6.00 x 9.00
Other
- Description: Upstairs hallway w/foyer & family room views, baseboard & crown molding
- Level: Second
- Dimensions: 22.00 x 7.00
Heating
- Forced Air, Gas
Cooling
- Central Air
Appliances
- Included: Dishwasher, Disposal, Gas Dryer, Gas Oven, Gas Range, Gas Water Heater, Microwave, Refrigerator, Washer
- Laundry: Washer Hookup, Dryer Hookup, GasDryer Hookup, Main Level
Features
- Attic, Dining Area, Separate/Formal Dining Room, Entrance Foyer, Eat-in Kitchen, Home Office, Kitchen Island, Mud Room, Family Room Main Level, Storage, Utility Room, Walk-In Closet(s), Central Vacuum
- Flooring: Hardwood, Tile
- Basement: Daylight,Full
- Has fireplace: Yes
- Fireplace features: Family Room, Gas Log
Interior area
- Total interior livable area: 2,908 sqft
- Finished area above ground: 2,908
- Finished area below ground: 0
Property
Parking
- Total spaces: 2
- Parking features: Attached, Driveway, Garage, Off Street, On Street, Garage Door Opener
- Attached garage spaces: 2
- Has uncovered spaces: Yes
Features
- Stories: 2
- Patio & porch: Deck, Patio
- Exterior features: Deck, Patio
- Has view: Yes
- View description: Panoramic
Lot
- Size: 0.33 Acres
- Features: Flat
Details
- Parcel number: K9 16 1264 0311
- Zoning: R-12-Medium Density Resid
- Special conditions: None
Construction
Type & style
- Home type: SingleFamily
- Architectural style: Colonial
- Property subtype: Single Family Residence
Materials
- Stucco
- Roof: Asphalt,Fiberglass
Condition
- Unknown
- Year built: 2003
Utilities & green energy
- Electric: Circuit Breakers
- Sewer: Public Sewer
- Water: Public
Community & HOA
Community
- Features: Curbs
- Subdivision: Lafayette Meadows
Location
- Region: Easton
Financial & listing details
- Price per square foot: $226/sqft
- Tax assessed value: $106,900
- Annual tax amount: $9,817
- Date on market: 3/26/2026
- Cumulative days on market: 8 days
- Ownership type: Fee Simple
- Road surface type: Paved
Price history
| Date | Event | Price |
|---|---|---|
| 5/1/2026 | Sold | $657,000+1.1%$226/sqft |
Source:  GLVR #773807 Report a problem GLVR #773807 Report a problem | ||
| 4/3/2026 | Pending sale | $649,900$223/sqft |
Source: GLVR #773807 Report a problem | ||
| 3/27/2026 | Listed for sale | $649,900+71%$223/sqft |
Source: PMAR #PM-139831 Report a problem | ||
| 9/2/2008 | Sold | $380,000-5%$131/sqft |
Source: Public Record Report a problem | ||
| 3/26/2008 | Listed for sale | $399,900$138/sqft |
Source: Point2 #299877 Report a problem | ||
Public tax history
| Year | Property taxes | Tax assessment |
|---|---|---|
| 2025 | $9,530 +1.7% | $106,900 |
| 2024 | $9,367 +1.5% | $106,900 |
| 2023 | $9,224 | $106,900 |
| 2022 | $9,224 +631.3% | $106,900 |
| 2021 | $1,261 | $106,900 |
| 2020 | $1,261 -10.8% | $106,900 -10.8% |
| 2018 | $1,415 | $119,900 |
| 2017 | -- | $119,900 |
| 2016 | -- | $119,900 |
| 2015 | -- | $119,900 |
| 2014 | -- | $119,900 |
| 2013 | -- | $119,900 |
| 2012 | -- | $119,900 |
| 2011 | -- | $119,900 |
| 2010 | -- | $119,900 |
| 2004 | -- | $119,900 |
Find assessor info on the county website
Neighborhood: Chestnut Hill
Nearby homes
- $672,7004 bd3 ba2.7k sqft2259 Leigh Dr, Easton, PA 18040Off Market

- $719,9005 bd4 ba4.2k sqft2295 Leigh Dr, Easton, PA 18040For Sale

- $568,3004 bd2 ba2.4k sqft2264 Timothy Trl S, Easton, PA 18040Off Market
- $628,6004 bd3 ba2.9k sqft2282 Timothy Trl S, Easton, PA 18040Off Market
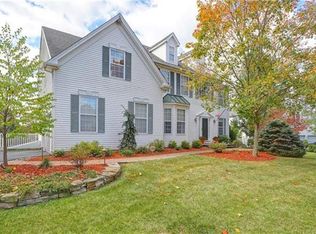
- $591,4004 bd3 ba2.6k sqft2290 Leigh Dr, Easton, PA 18040Off Market
- $582,8005 bd3 ba2.5k sqft2246 Timothy Trl S, Easton, PA 18040Off Market
- $611,0004 bd3 ba3.6k sqft250 Meco Rd E, Easton, PA 18040Off Market
- $620,5004 bd2 ba2.8k sqft2272 Leigh Dr, Easton, PA 18040Off Market
Nearby schools
GreatSchools rating
- 6/10Forks El SchoolGrades: K-5Distance: 0.7 mi
- 4/10Easton Area Middle SchoolGrades: 6-8Distance: 1.7 mi
- 4/10Easton Area High SchoolGrades: 9-12Distance: 3.7 mi
Schools provided by the listing agent
- Elementary: Forks Elementary School
- Middle: Easton Area Middle School
- High: Easton Area High School
- District: Easton
Source: GLVR. This data may not be complete. We recommend contacting the local school district to confirm school assignments for this home.
Get a cash offer in 3 minutes
Find out how much your home could sell for in as little as 3 minutes with a no-obligation cash offer.
Estimated market value
$668,900
Get a cash offer in 3 minutes
Find out how much your home could sell for in as little as 3 minutes with a no-obligation cash offer.
Estimated market value
$668,900
Nearby cities
Nearby neighborhoods
Nearby zip codes
Other Easton Topics
