Skip main navigation
Sold for $689,900
  • $689,900

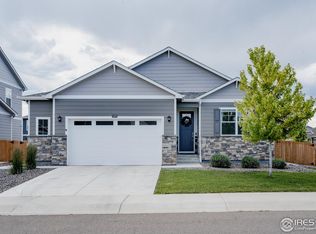
    2277 Pineywoods St, Mead, CO 80542

    6beds
    4,093sqft
    Single Family Residence
    Built in 2020
    7,912 Square Feet Lot
    $689,900 Zestimate®
    $169/sqft
    $4,203 Estimated rent

    Home value

    $689,900

    $655,000 - $724,000

    $4,203/mo

    Zestimate® history
    Loading
    Loading...

    Owner options

    List your home for rent

    $4,203/mo

    Rent Zestimate®

    Find your next renter with Zillow Rental Manager. Plus, with online applications, you can quickly screen prospective tenants – for free.

    Learn more

    $4,203/mo

    Rent Zestimate®

    Refinance and save

    $3,992/mo

    Est. payment

    Refinancing to a lower rate could help reduce your monthly payments and save thousands over the life of the loan.

    See today's rates

    $3,992/mo

    Est. payment

    Explore your selling options

    Work with a Zillow partner agent

    Leverage their expertise and Zillow's premium Showcase listings to get your home seen by more buyers.

    Get started

    List with your own agent

    Get your home in front of millions of buyers by listing it on Zillow.

    Learn how to do it

    Sell it yourself

    Take full control of how buyers see your home on Zillow by listing For Sale by Owner (FSBO).

    List your home

    What's special

    Massive finished basementPremium corner lotCustom island accentsWalk-in pantryDesirable guest suiteQuartz countersNearly new appliances
    Beautiful 6-bed, 5-bath home on a premium corner lot backing to a pocket park, featuring a rare 4-stall garage and a massive finished basement. The main level boasts soaring 17-foot ceilings, an inviting living room fireplace, a convenient pocket office, and a desirable guest suite. The gourmet kitchen shines with quartz counters, custom island accents, 42-inch cabinetry, a walk-in pantry, and nearly new appliances! Upstairs, the primary suite is a true retreat featuring dual vanities and two walk-in closets in the en-suite bath. The upper level also hosts the laundry room and an additional three bedrooms, one of which shares a Jack-and-Jill bath. Remarkably, every bedroom in the home boasts its own walk-in closet! Year-round comfort is guaranteed with dual HVAC systems providing highly efficient, zoned temperature regulation across the home. The finished basement is an entertainer's dream, complete with a built-in bar, a sixth bedroom, and a full bath. Meticulously maintained throughout, this property features updated carpet and lighting. Outside, enjoy $40,000 worth of spectacular custom landscaping and exterior flatwork, plus easy access to community trails and I-25.

    Zillow last checked:

    Listing updated:

    Listed by:

    Brandon Jasper 970-353-1117,

    Pro Realty Inc

    Bought with:

    Trevor Sholders, 040022519

    DreamSpace Brokers Realty LLC

    Source: IRES as distributed by MLS GRID,MLS#: 1058956MLS Logo

    Facts & features

    Interior

    Bedrooms & bathrooms
    • Bedrooms: 6
    • Bathrooms: 5
    • Full bathrooms: 5
    • Main level bathrooms: 1
    Primary bedroom
    • Description: Carpet
    • Features: 5 Piece Primary Bath
    • Level: Upper
    • Area: 255 Square Feet
    • Dimensions: 15 x 17
    Bedroom 2
    • Level: Upper
    Bedroom 3
    • Level: Upper
    Bedroom 4
    • Level: Upper
    Bedroom 5
    • Level: Basement
    Bedroom 6
    • Level: Main
    Dining room
    • Level: Main
    Great room
    • Level: Main
    Kitchen
    • Description: Luxury Vinyl
    • Level: Main
    • Area: 273 Square Feet
    • Dimensions: 21 x 13
    Laundry
    • Level: Upper
    Heating
    • Forced Air, 2 or more H20 Heaters
    Cooling
    • Central Air
    Appliances
    • Included: Gas Range, Double Oven, Dishwasher, Refrigerator, Bar Fridge, Microwave, Disposal
    Features
    • Eat-in Kitchen, Open Floorplan, Pantry, Walk-In Closet(s), Jack & Jill Bathroom, Kitchen Island
    • Windows: Window Coverings
    • Basement: Full,Partially Finished
    • Has fireplace: Yes
    • Fireplace features: Electric, Living Room
    Interior area
    • Total structure area: 2,872
    • Total interior livable area: 4,093 sqft
    • Finished area above ground: 2,872

    Property

    Parking
    • Total spaces: 4
    • Parking features: Attached, Tandem
    • Attached garage spaces: 4
    • Details: Attached
    Accessibility
    • Accessibility features: Level Lot
    Features
    • Levels: Two
    • Stories: 2
    • Exterior features: Sprinkler System
    • Spa features: Heated
    • Fencing: Fenced,Wood
    Lot
    • Size: 7,912 Square Feet
    • Features: Corner Lot, Level, Abuts Public Open Space, Paved, Gutters, Sidewalks
    Details
    • Parcel number: R8958024
    • Zoning: RSF-4
    • Special conditions: Private Owner

    Construction

    Type & style
    • Home type: SingleFamily
    • Architectural style: Contemporary
    • Property subtype: Single Family Residence
    Materials
    • Frame, Stone, Concrete
    • Roof: Composition
    Condition
    • New construction: No
    • Year built: 2020

    Utilities & green energy

    • Sewer: Public Sewer
    • Water: City
    • Utilities for property: Natural Gas Available, Electricity Available

    Community & HOA

    Community
    • Security: Fire Alarm
    • Subdivision: Sorrento
    HOA
    • Has HOA: No
    Location
    • Region: Mead

    Financial & listing details

    • Price per square foot: $169/sqft
    • Tax assessed value: $687,528
    • Annual tax amount: $7,510
    • Date on market: 5/13/2026
    • Listing terms: Cash,Conventional,FHA,VA Loan
    • Exclusions: Sellers personal property, security system, and front porch swing.
    • Electric utility on property: Yes

    Price history

    DateEventPrice
    6/16/2026Sold$689,900$169/sqft
    Source: IRES as distributed by MLS GRID #1058956 Report a problem
    5/17/2026Pending sale$689,900$169/sqft
    Source: REcolorado as distributed by MLS GRID #IR1058956 Report a problem
    5/13/2026Listed for sale$689,900+6.1%$169/sqft
    Source: IRES as distributed by MLS GRID #1058956 Report a problem
    10/19/2021Sold$650,000+1.6%$159/sqft
    Source: Public Record Report a problem
    9/20/2021Pending sale$640,000$156/sqft
    Source: BHHS broker feed #3938933 Report a problem
    9/17/2021Listed for sale$640,000+12.2%$156/sqft
    Source: BHHS broker feed #3938933 Report a problem
    12/10/2020Sold$570,270$139/sqft
    Source: Public Record Report a problem

    Public tax history

    YearProperty taxesTax assessment
    2026$7,510 +1.4%$42,070 -2.1%
    2025$7,407 -5.4%$42,970 -10.5%
    2024$7,830 +27.4%$48,020 -0.9%
    2023$6,144 -6%$48,480 +30.3%
    2022$6,537 +658.5%$37,200 -2.8%
    2021$862 $38,270 +654.8%
    2020$862 $5,070 +10040%
    2019-- $50
    Find assessor info on the county website

    Neighborhood: 80542

    Nearby schools

    GreatSchools rating
    Schools provided by the listing agent
    • Elementary: Mead
    • Middle: Mead
    • High: Mead

    Source: IRES as distributed by MLS GRID. This data may not be complete. We recommend contacting the local school district to confirm school assignments for this home.

    Get a cash offer in 3 minutes
    Find out how much your home could sell for in as little as 3 minutes with a no-obligation cash offer.
    Estimated market value
    $689,900
    Get a cash offer in 3 minutes
    Find out how much your home could sell for in as little as 3 minutes with a no-obligation cash offer.
    Estimated market value
    $689,900