A great opportunity to own in Green Trails, one of Lisle's most established communities. This spacious home offers three bedrooms on the second floor plus a fourth bedroom on the lower level, 3.5 baths, a functional floor plan, and generous square footage throughout. This home has had only two owners, and the seller truly hates to leave the neighborhood they have enjoyed for so many years. Located in highly regarded Naperville District 203, this is a home with space, flexibility, important system updates already in place, and the opportunity to bring your own creative vision to the finishes. The main level offers a comfortable layout with room to spread out, including a living room with a large bay window, an eat-in kitchen with granite countertops, oak cabinetry, and a center island, and a vaulted family room with skylights, a gas fireplace, wet bar hookup, and French doors leading to a screened porch. Upstairs, the primary suite includes a walk-in closet, dual vanities, skylights, a whirlpool tub, and a separate shower, alongside two additional bedrooms. A flex space with a sloped ceiling and storage creates a wonderful opportunity for a home office, hobby room, reading nook, or quiet retreat. The partially finished lower level expands the home further with the 4th bedroom, a full bath, a recreation or living area, utility space, and generous storage, the kind of flexible square footage that is genuinely hard to come by in Green Trails. Many of the important mechanical and system improvements have already been completed, including roof 2023 with a 10 year transferable warranty, furnace 2025, central A/C 2020, water heater 2021, sump pump with battery backup and Wi-Fi monitoring 2024, sump pump discharge line (front lawn) 2024, ejector pump 2025, radon mitigation 2025, water softener and whole-house water purification 2025, electrical panel replaced 2018, dishwasher 2024, and a Generac whole-house backup generator, so the big ticket items are already handled, leaving the finishes for the next owner to make their own. Outdoor living includes a screened porch, newly painted deck, landscaped yard, sprinkler system, backyard shed, built-in garage shelving, and extended driveway parking. Green Trails is a distinctive residential community set among 744 acres with nine lakes, mature woods, grassy open spaces, gentle hills, extensive common areas, 25 miles of trails for walking, jogging, and biking, and 17 public parks with playgrounds, tennis courts, basketball courts, and ball fields. The location offers convenient access to the I-88 corridor, I-355, Edward Hospital, shopping, dining, downtown Naperville, downtown Lisle, and nearby parks. A spacious home in a beloved community, with a strong floor plan and meaningful system upgrades already in place, offering the next owner a genuine opportunity to update the finishes and make it their own in one of Lisle's most sought after neighborhoods.
Active
$650,000
2277 Ridgewood Rd, Lisle, IL 60532
4beds
2,418sqft
Single Family Residence
Built in 1987
7,840 Square Feet Lot
$-- Zestimate®
$269/sqft
$15/mo HOA
What's special
Gas fireplaceLandscaped yardExtended driveway parkingCenter islandWet bar hookupSpacious homeBuilt-in garage shelving
- --
- 1,128
- views
- 77
- saves
Zillow last checked:
Listing updated:
Listed by:
Shanon Tully, ABR,CSC,PSA,RENE,SRES,SRS 630-698-3288,
Platinum Partners Realtors
Source: MRED as distributed by MLS GRID,MLS#: 12695379
Facts & features
Interior
Bedrooms & bathrooms
- Bedrooms: 4
- Bathrooms: 4
- Full bathrooms: 3
- 1/2 bathrooms: 1
Rooms
- Room types: Bonus Room, Deck, Eating Area, Foyer, Recreation Room, Walk In Closet
Primary bedroom
- Features: Flooring (Carpet), Bathroom (Full)
- Level: Second
- Area: 304 Square Feet
- Dimensions: 19X16
Bedroom 2
- Features: Flooring (Carpet)
- Level: Second
- Area: 132 Square Feet
- Dimensions: 12X11
Bedroom 3
- Features: Flooring (Carpet)
- Level: Second
- Area: 121 Square Feet
- Dimensions: 11X11
Bedroom 4
- Features: Flooring (Carpet)
- Level: Basement
- Area: 100 Square Feet
- Dimensions: 10X10
Bonus room
- Features: Flooring (Carpet)
- Level: Second
- Area: 168 Square Feet
- Dimensions: 21X8
Deck
- Level: Main
- Area: 336 Square Feet
- Dimensions: 21X16
Dining room
- Features: Flooring (Carpet)
- Level: Main
- Area: 154 Square Feet
- Dimensions: 14X11
Eating area
- Features: Flooring (Hardwood)
- Level: Main
- Area: 112 Square Feet
- Dimensions: 14X8
Family room
- Features: Flooring (Carpet)
- Level: Main
- Area: 378 Square Feet
- Dimensions: 21X18
Foyer
- Features: Flooring (Hardwood)
- Level: Main
- Area: 120 Square Feet
- Dimensions: 12X10
Kitchen
- Features: Kitchen (Eating Area-Table Space, Island), Flooring (Hardwood), Window Treatments (Curtains/Drapes)
- Level: Main
- Area: 182 Square Feet
- Dimensions: 14X13
Laundry
- Level: Basement
- Area: 99 Square Feet
- Dimensions: 11X9
Living room
- Features: Flooring (Carpet)
- Level: Main
- Area: 247 Square Feet
- Dimensions: 19X13
Recreation room
- Features: Flooring (Carpet)
- Level: Basement
- Area: 448 Square Feet
- Dimensions: 28X16
Walk in closet
- Features: Flooring (Carpet)
- Level: Second
- Area: 72 Square Feet
- Dimensions: 12X6
Heating
- Natural Gas, Forced Air
Cooling
- Central Air
Appliances
- Included: Range, Microwave, Dishwasher, Refrigerator, Freezer, Washer, Dryer, Disposal
Features
- Cathedral Ceiling(s), Walk-In Closet(s)
- Windows: Skylight(s)
- Basement: Finished,Crawl Space,Rec/Family Area,Partial
- Number of fireplaces: 1
- Fireplace features: Wood Burning, Gas Log, Family Room
Interior area
- Total structure area: 0
- Total interior livable area: 2,418 sqft
Property
Parking
- Total spaces: 2
- Parking features: Concrete, Garage Door Opener, Yes, Garage Owned, Attached, Garage
- Attached garage spaces: 2
- Has uncovered spaces: Yes
Accessibility
- Accessibility features: No Disability Access
Features
- Stories: 2
- Patio & porch: Screened
Lot
- Size: 7,840 Square Feet
- Dimensions: 111X72X112X74
Details
- Additional structures: Shed(s)
- Parcel number: 0821201040
- Special conditions: None
- Other equipment: Ceiling Fan(s), Sump Pump, Sprinkler-Lawn, Backup Sump Pump;, Radon Mitigation System, Generator
Construction
Type & style
- Home type: SingleFamily
- Architectural style: Traditional
- Property subtype: Single Family Residence
Materials
- Aluminum Siding, Brick
- Foundation: Concrete Perimeter
- Roof: Asphalt
Condition
- New construction: No
- Year built: 1987
Utilities & green energy
- Electric: Circuit Breakers
- Sewer: Public Sewer
- Water: Lake Michigan
Community & HOA
Community
- Security: Security System, Closed Circuit Camera(s)
- Subdivision: Green Trails
HOA
- Has HOA: Yes
- Services included: Insurance, Scavenger
- HOA fee: $180 annually
Location
- Region: Lisle
Financial & listing details
- Price per square foot: $269/sqft
- Tax assessed value: $189,622
- Annual tax amount: $13,429
- Date on market: 7/15/2026
- Ownership: Fee Simple
Estimated market value
Not available
Estimated sales range
Not available
Not available
Price history
| Date | Event | Price |
|---|---|---|
| 3/8/2013 | Sold | $375,000-3.8%$155/sqft |
Source:  MRED as distributed by MLS GRID #08243232 Report a problem MRED as distributed by MLS GRID #08243232 Report a problem | ||
| 1/5/2013 | Listed for sale | $389,900$161/sqft |
Source: john greene Realtor #08243232 Report a problem | ||
Public tax history
| Year | Property taxes | Tax assessment |
|---|---|---|
| 2024 | $12,924 +3.4% | $189,622 +9.6% |
| 2023 | $12,501 +7.7% | $173,060 +7.7% |
| 2022 | $11,608 +3% | $160,750 +3.9% |
| 2021 | $11,271 +2.2% | $154,670 +1.8% |
| 2020 | $11,025 +2.9% | $151,890 +4.5% |
| 2019 | $10,714 -3.2% | $145,320 -2.7% |
| 2018 | $11,071 +1.7% | $149,410 +3.5% |
| 2017 | $10,887 +1.6% | $144,370 +3.8% |
| 2016 | $10,715 +0.9% | $139,150 +6.2% |
| 2015 | $10,617 -2% | $131,030 |
| 2014 | $10,835 +1.5% | $131,030 -0.2% |
| 2013 | $10,671 +4% | $131,350 -3.8% |
| 2012 | $10,262 +2.5% | $136,470 -5.9% |
| 2011 | $10,009 +0.3% | $145,100 -6.2% |
| 2010 | $9,981 +2.3% | $154,750 -5% |
| 2009 | $9,758 +3.2% | $162,880 +1.4% |
| 2008 | $9,452 +4.9% | $160,630 +5.9% |
| 2007 | $9,012 +3.3% | $151,680 +6.6% |
| 2006 | $8,720 +3.4% | $142,310 +6.7% |
| 2005 | $8,433 +3.3% | $133,370 +5.9% |
| 2004 | $8,164 +6% | $125,930 +8.4% |
| 2003 | $7,701 +8.3% | $116,170 +7.9% |
| 2002 | $7,111 +7.8% | $107,660 +7.5% |
| 2001 | $6,596 +12.2% | $100,160 +5.9% |
| 2000 | $5,876 | $94,580 |
Find assessor info on the county website
Monthly payment
Est. payment
Payment breakdown
Explore the cost of this home by adjusting the details. Changes won't be saved.Climate risks
Neighborhood: Green Trails
Nearby schools
Schools provided by the listing agent
- Elementary: Ranch View Elementary School
- Middle: Kennedy Junior High School
- High: Naperville North High School
- District: 203
Source: MRED as distributed by MLS GRID. This data may not be complete. We recommend contacting the local school district to confirm school assignments for this home.
Similar homes
- $575,0004 bd3 ba2.7k sqft6510 Southbury Ct, Lisle, IL 60532New
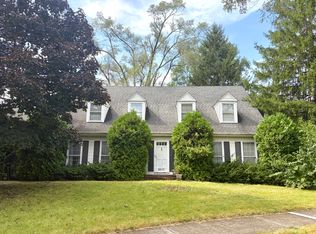 MLS ID #12762344, Nicole Cosenza, @properties Christies International Real Estate. MRED as distributed by MLS GRID
 - $555,0003 bd2 ba1.8k sqft2656 Bloomfield Dr, Lisle, IL 60532New
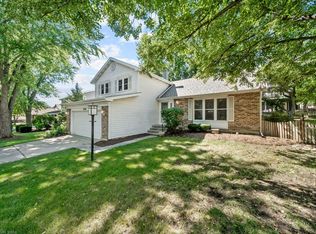 MLS ID #12762668, Mitchell Wooldridge, Charles Rutenberg Realty of IL. MRED as distributed by MLS GRID
 - $599,0004 bd3 ba2.2k sqft4431 Waubansie Ln, Lisle, IL 60532New
 MLS ID #12761226, Debbie Pawlowicz, DPG Real Estate Agency. MRED as distributed by MLS GRID
 - $700,0004 bd4 ba2.7k sqft6068 Miller Ln, Lisle, IL 60532Active
 MLS ID #12702805, Jan Robinson, Coldwell Banker Realty. MRED as distributed by MLS GRID
