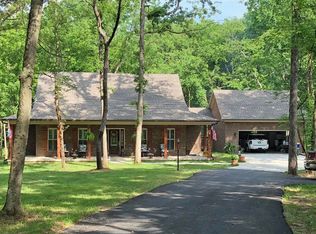
Welcome to 2277 Roark Road, where privacy, tranquility, and modern comfort come together on 4.06 beautiful acres surrounded by mature trees. Built in 2018, this 3-bedroom, 2-bath home offers 1,653 square feet of thoughtfully designed living space and some of the most peaceful views you'll find in South Central Kentucky. From the moment you arrive, you'll be captivated by the incredible front porch, perfectly designed for relaxing mornings, evening conversations, and taking in the natural beauty that surrounds you. The oversized back deck provides another exceptional outdoor living space, offering stunning views of the property and frequent opportunities to enjoy local wildlife in a peaceful setting. Inside, you'll find high end LVP floors, tile, granite countertops, tile backsplash, a dedicated coffee bar, and a beautiful gas fireplace that serves as the focal point of the living area. The spacious primary suite features a custom tile walk-in shower, creating a private retreat at the end of the day. The attached 2-car garage is connected by a covered breezeway and offers extensive attic storage space above. A paved driveway provides easy access to the home, while the detached outbuilding with electricity creates the perfect man cave, she shed, hobby space, workshop, or home office. Additional features include Ring security cameras on both the front and rear of the home, quality finishes throughout, and a setting that is difficult to replicate. With wooded privacy on all sides, this property offers the rare combination of modern construction, usable acreage, and complete seclusion while remaining convenient to Franklin, Bowling Green, and surrounding areas. If you've been searching for a home where you can enjoy your morning coffee on the porch, watch wildlife from your deck, and experience true peace and serenity, 2277 Roark Road deserves your attention.
Sold for $417,000
Zillow last checked:
Listing updated:
Bought with:
Morgan Robertson, 281753
Coldwell Banker Legacy Group
Source: RASK,MLS#: RA20263658
Price history
| Date | Event | Price |
|---|---|---|
| 8/24/2026 | Sold | $417,000-1.9%$252/sqft |
Source:  RASK #RA20263658 Report a problem RASK #RA20263658 Report a problem | ||
| 7/24/2026 | Pending sale | $425,000$257/sqft |
Source: RASK #RA20263658 Report a problem | ||
| 6/22/2026 | Listed for sale | $425,000$257/sqft |
Source: RASK #RA20263658 Report a problem | ||
Sell for more on Zillow
Get a Zillow Showcase℠ listing at no additional cost and you could sell for .
$417,000
2% more
+$8,340
With Zillow Showcase(estimated)
$425,340
