Nestled in a serene corner of the neighborhood, this meticulously cared-for duet home exudes warmth and charm. The inviting back patio and beautifully landscaped yard create a private oasis, ideal for outdoor living complete with spa, pond and shed turned office. Inside, newer hardwood floors grace the main level, while carpeting upstairs adds a cozy touch. The living room, with its soaring vaulted ceilings and elegant fireplace, provides a welcoming atmosphere, while the separate formal dining area offers the perfect space for gatherings. The kitchen seamlessly flows into the family room, featuring pendant lighting and a convenient pantry closet. Upstairs, the spacious master suite awaits, complete with a walk-in closet for ample storage. Additional features include an attached two-car garage and dual-pane windows throughout. This home is the perfect blend of beauty, comfort, and practicality.
Sold for $775,000
$775,000
2277 Stillcreek Ct, Martinez, CA 94553
3beds
1,602sqft
Residential, Townhouse
Built in 1985
4,000 Square Feet Lot
$768,300 Zestimate®
$484/sqft
$3,579 Estimated rent
Home value
$768,300
$691,000 - $853,000
$3,579/mo
Zestimate® history
Owner options
List your home for rent
$3,579/mo
Rent Zestimate®
Find your next renter with Zillow Rental Manager. Plus, with online applications, you can quickly screen prospective tenants – for free.
$3,579/mo
Rent Zestimate®
Refinance and save
$4,986/mo
Est. payment
Refinancing to a lower rate could help reduce your monthly payments and save thousands over the life of the loan.
$4,986/mo
Est. payment
Explore your selling options
Work with a Zillow partner agent
Leverage their expertise and Zillow's premium Showcase listings to get your home seen by more buyers.
Get startedList with your own agent
Get your home in front of millions of buyers by listing it on Zillow.
Learn how to do itSell it yourself
Take full control of how buyers see your home on Zillow by listing For Sale by Owner (FSBO).
List your homeWhat's special
Zillow last checked:
Listing updated:
Listed by:
Leslie Olinger DRE #01075932 415-265-3903,
Blvd Real Estate
Bought with:
Devany Williams, DRE #02071665
Keller Williams Realty
Source: Bay East AOR,MLS#: 41092005
Facts & features
Interior
Bedrooms & bathrooms
- Bedrooms: 3
- Bathrooms: 3
- Full bathrooms: 2
- Partial bathrooms: 1
Rooms
- Room types: 0.5 Bath, Main Entry, 3 Bedrooms
Bathroom
- Features: Shower Over Tub, Stall Shower
Kitchen
- Features: 220 Volt Outlet, Stone Counters, Dishwasher, Gas Range/Cooktop, Microwave, Pantry
Heating
- Forced Air
Cooling
- Central Air
Appliances
- Included: Dishwasher, Gas Range, Microwave, Dryer
- Laundry: Laundry Room
Features
- Pantry
- Flooring: Hardwood, Tile, Carpet
- Number of fireplaces: 1
- Fireplace features: Wood Burning
Interior area
- Total structure area: 1,602
- Total interior livable area: 1,602 sqft
Property
Parking
- Total spaces: 2
- Parking features: Attached, Garage Door Opener
- Garage spaces: 2
Features
- Levels: Two
- Stories: 2
- Entry location: No Steps to Entry
- Patio & porch: Patio
- Pool features: None
- Fencing: Fenced
- Waterfront features: Pond
Lot
- Size: 4,000 Square Feet
- Features: Landscaped, Sprinklers In Rear, Back Yard, Front Yard
Details
- Parcel number: 1555310406
- Special conditions: Standard
- Other equipment: Irrigation Equipment
Construction
Type & style
- Home type: Townhouse
- Architectural style: Contemporary
- Property subtype: Residential, Townhouse
Materials
- Stucco
- Foundation: Slab
- Roof: Metal
Condition
- Existing
- New construction: No
- Year built: 1985
Utilities & green energy
- Electric: No Solar, 220 Volts in Kitchen
Community & HOA
Community
- Subdivision: Diablo View
HOA
- Has HOA: Yes
- Amenities included: Greenbelt, Playground, BBQ Area, Picnic Area
- Services included: Common Area Maint, Management Fee
- HOA fee: $75 monthly
- HOA name: DIABLO VIEW HOA
- HOA phone: 925-283-4900
Location
- Region: Martinez
Financial & listing details
- Price per square foot: $484/sqft
- Tax assessed value: $700,542
- Annual tax amount: $8,798
- Price range: $775K - $775K
- Date on market: 4/3/2025
- Listing agreement: Excl Right
- Listing terms: Cash,Conventional,FHA
- Electric utility on property: Yes
Price history
| Date | Event | Price |
|---|---|---|
| 9/15/2025 | Sold | $775,000$484/sqft |
Source:  Bay East AOR #41092005 Report a problem Bay East AOR #41092005 Report a problem | ||
| 8/25/2025 | Pending sale | $775,000$484/sqft |
Source: Bay East AOR #41092005 Report a problem | ||
| 8/23/2025 | Listing removed | $775,000$484/sqft |
Source: Bay East AOR #41092005 Report a problem | ||
| 8/15/2025 | Contingent | $775,000$484/sqft |
Source: Bay East AOR #41092005 Report a problem | ||
| 7/9/2025 | Price change | $775,000-4.9%$484/sqft |
Source: Bay East AOR #41092005 Report a problem | ||
| 6/11/2025 | Price change | $815,000-2.7%$509/sqft |
Source:  bridgeMLS/CCAR/Bay East AOR #41092005 Report a problem bridgeMLS/CCAR/Bay East AOR #41092005 Report a problem | ||
| 5/23/2025 | Price change | $838,000-3.5%$523/sqft |
Source: bridgeMLS/CCAR/Bay East AOR #41092005 Report a problem | ||
| 4/4/2025 | Listed for sale | $868,000+38.2%$542/sqft |
Source: bridgeMLS/CCAR/Bay East AOR #41092005 Report a problem | ||
| 6/11/2019 | Sold | $628,000+3%$392/sqft |
Source: Public Record Report a problem | ||
| 3/10/2017 | Sold | $610,000+178.5%$381/sqft |
Source: CCAR #40770028 Report a problem | ||
| 2/10/1999 | Sold | $219,000+18.4%$137/sqft |
Source: CCAR #11002067 Report a problem | ||
| 7/20/1995 | Sold | $185,000$115/sqft |
Source: Public Record Report a problem | ||
Public tax history
| Year | Property taxes | Tax assessment |
|---|---|---|
| 2025 | $8,798 +2.2% | $700,542 +2% |
| 2024 | $8,605 +1.8% | $686,807 +2% |
| 2023 | $8,452 +0.8% | $673,341 +2% |
| 2022 | $8,382 +2.6% | $660,139 +2% |
| 2021 | $8,170 +1.7% | $647,196 +1% |
| 2020 | $8,031 +1.2% | $640,560 +0.9% |
| 2019 | $7,939 +2.4% | $634,644 +2% |
| 2018 | $7,755 +97.2% | $622,200 +110.3% |
| 2017 | $3,933 +2.8% | $295,807 +2% |
| 2016 | $3,825 +2.7% | $290,007 +1.5% |
| 2015 | $3,724 | $285,652 +2% |
| 2014 | $3,724 | $280,057 +0.5% |
| 2013 | -- | $278,792 +2% |
| 2012 | -- | $273,326 +2% |
| 2011 | -- | $267,968 +0.8% |
| 2010 | -- | $265,967 -0.2% |
| 2009 | -- | $266,600 +2% |
| 2008 | -- | $261,374 +2% |
| 2007 | -- | $256,250 +2% |
| 2006 | -- | $251,227 +2% |
| 2005 | -- | $246,302 +2% |
| 2004 | -- | $241,474 +1.9% |
| 2003 | -- | $237,050 +2% |
| 2002 | -- | $232,403 +2% |
| 2001 | -- | $227,847 |
Find assessor info on the county website
Neighborhood: 94553
Nearby homes
- $760,0003 bd2 ba1.6k sqft2287 Stillcreek Ct, Martinez, CA 94553Off Market
- $681,5003 bd2 ba1.6k sqft2267 Stillcreek Ct, Martinez, CA 94553Off Market
- $733,7003 bd3 ba1.3k sqft2297 Stillcreek Ct, Martinez, CA 94553Off Market
- $623,2003 bd2 ba1.2k sqft2262 Drycreek Ct, Martinez, CA 94553Off Market
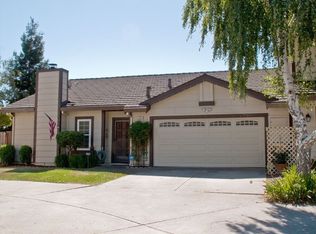
- $320,0003 bd2 ba1.2k sqft2257 Stillcreek Ct, Martinez, CA 94553Sold
- $785,6004 bd3 ba1.7k sqft2281 Dry Creek Ct, Martinez, CA 94553Off Market
- $667,8003 bd2 ba1.6k sqft2252 Drycreek Ct, Martinez, CA 94553Off Market
- $783,2003 bd3 ba1.6k sqft2276 Stillcreek Ct, Martinez, CA 94553Off Market
Nearby schools
GreatSchools rating
- 7/10Hidden Valley Elementary SchoolGrades: K-5Distance: 0.6 mi
- 8/10Valley View Middle SchoolGrades: 6-8Distance: 1.8 mi
- 8/10College Park High SchoolGrades: 9-12Distance: 1.8 mi
Get a cash offer in 3 minutes
Find out how much your home could sell for in as little as 3 minutes with a no-obligation cash offer.
Estimated market value
$768,300
Get a cash offer in 3 minutes
Find out how much your home could sell for in as little as 3 minutes with a no-obligation cash offer.
Estimated market value
$768,300
- California
- Contra Costa County
- Martinez
- 94553
- 2277 Stillcreek Ct
Nearby cities
Nearby zip codes
Other Martinez Topics
