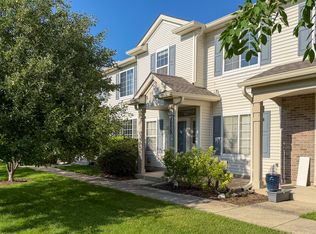
Beautiful 2-story townhome rental featuring 2 bedrooms plus a spacious loft (easily used as a third bedroom) and an attached 2-car garage. The open floor plan welcomes you with a dramatic 2-story foyer and family room, highlighted by oak railings and an open view to the second-floor loft. The family room flows into the dining area with direct access to a private deck and a good-sized backyard-perfect for relaxing or entertaining. The kitchen offers ample space and includes stainless steel appliances (stove and refrigerator). Elegant oak stairs enhance the home's grand feel, with a stunning overlook from the loft to the main living area. Upstairs, the primary suite features a vaulted ceiling, walk-in closet, and a luxury bath with a jacuzzi tub, separate standing shower, and dual sinks. The second floor also includes a second bedroom, loft, full hall bath, and a convenient laundry room. Located in the highly sought-after Naperville District 204 schools and close to shopping, including Fox Valley Mall. A very good credit score (680+), good rental background. An Application & Credit Check is required for each person 18 years old & above. No Evictions or Judgments. Valid Proofs of Income: W-2 & 2 most recent check stubs, 1099 & 2 months of bank statements. No Co-Signers. and income 3x the rental income is required. Deposit 1.5X Times of Rent. Minimum 12 months lease term. Tenant pays for utilities, trash and sewer.
Townhouse for rent
$2,500/moFees may apply
2277 Stoughton Dr, Aurora, IL 60502
2beds
1,585sqft
Price may not include required fees and charges. Learn more|
Townhouse
Available now
2 Parking spaces parking
What's special
Kitchen offers ample spaceWalk-in closet
- 48 days |
- -- |
- -- |
Zillow last checked:
Listing updated:
Travel times

Let’s turn your rent into credit progress
Build credit history with every on-time payment and get credit for the payment you’re already making.
Facts & features
Interior
Bedrooms & bathrooms
- Bedrooms: 2
- Bathrooms: 3
- Full bathrooms: 2
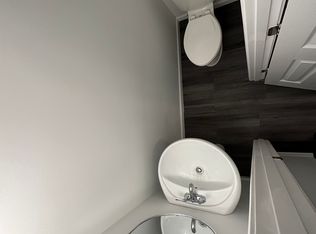
- 1/2 bathrooms: 1
Features
- Walk In Closet
Interior area
- Total interior livable area: 1,585 sqft
Property
Parking
- Total spaces: 2
- Details: Contact manager
Details
- Parcel number: 0719312089
Construction
Type & style
- Home type: Townhouse
- Property subtype: Townhouse
Condition
- Year built: 2001
Community & HOA
Location
- Region: Aurora
Financial & listing details
- Lease term: Contact For Details
Nearby apartments for rent
Price history
| Date | Event | Price |
|---|---|---|
| 6/9/2026 | Listed for rent | $2,500$2/sqft |
Source: MRED as distributed by MLS GRID #12672366 Report a problem | ||
| 6/9/2026 | Listing removed | $2,500$2/sqft |
Source: MRED as distributed by MLS GRID #12639735 Report a problem | ||
| 5/6/2026 | Listed for rent | $2,500$2/sqft |
Source: MRED as distributed by MLS GRID #12639735 Report a problem | ||
| 4/28/2023 | Sold | $290,000+1.8%$183/sqft |
Source:  MRED as distributed by MLS GRID #11726463 Report a problem MRED as distributed by MLS GRID #11726463 Report a problem | ||
| 3/3/2023 | Pending sale | $284,900$180/sqft |
Source:  RE/MAX International #11726463 Report a problem RE/MAX International #11726463 Report a problem | ||
| 3/3/2023 | Contingent | $284,900$180/sqft |
Source: MRED as distributed by MLS GRID #11726463 Report a problem | ||
| 2/27/2023 | Listed for sale | $284,900+67.6%$180/sqft |
Source: MRED as distributed by MLS GRID #11726463 Report a problem | ||
| 12/9/2013 | Sold | $170,000-2.8%$107/sqft |
Source: MRED as distributed by MLS GRID #08483887 Report a problem | ||
| 11/12/2013 | Pending sale | $174,900$110/sqft |
Source: Remax of Naperville #08483887 Report a problem | ||
| 11/8/2013 | Listed for sale | $174,900-10.5%$110/sqft |
Source: Remax of Naperville #08483887 Report a problem | ||
| 2/11/2005 | Sold | $195,500+10.5%$123/sqft |
Source: Public Record Report a problem | ||
| 4/25/2002 | Sold | $177,000$112/sqft |
Source: Public Record Report a problem | ||
Neighborhood: Fox Valley
Nearby schools
GreatSchools rating
- 7/10Reba O Steck Elementary SchoolGrades: K-5Distance: 0.7 mi
- 6/10Fischer Middle SchoolGrades: 6-8Distance: 1.6 mi
- 9/10Waubonsie Valley High SchoolGrades: 9-12Distance: 1.1 mi
Similar homes for rent
There are 2 available units in this apartment building