Skip main navigation
Off market
  • $1,538,600

    2277 W Mountainside Cir, Bluffdale, UT 84065

    6beds
    5,047sqft
    SingleFamily
    Built in 1995
    1.23 Acres Lot
    $1,538,600 Zestimate®
    $305/sqft
    $4,664 Estimated rent

    Home value

    $1,538,600

    $1.40M - $1.69M

    $4,664/mo

    Zestimate® history
    Loading
    Loading...

    Owner options

    List your home for rent

    $4,664/mo

    Rent Zestimate®

    Find your next renter with Zillow Rental Manager. Plus, with online applications, you can quickly screen prospective tenants – for free.

    Learn more

    $4,664/mo

    Rent Zestimate®

    Refinance and save

    $9,038/mo

    Est. payment

    Refinancing to a lower rate could help reduce your monthly payments and save thousands over the life of the loan.

    See today's rates

    $9,038/mo

    Est. payment

    Explore your selling options

    Work with a Zillow partner agent

    Leverage their expertise and Zillow's premium Showcase listings to get your home seen by more buyers.

    Get started

    List with your own agent

    Get your home in front of millions of buyers by listing it on Zillow.

    Learn how to do it

    Sell it yourself

    Take full control of how buyers see your home on Zillow by listing For Sale by Owner (FSBO).

    List your home

    What's special

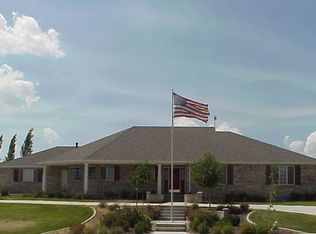
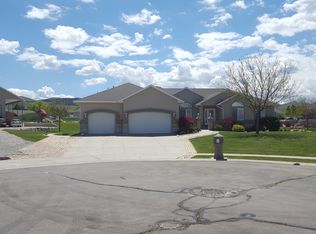
    One-of-a-kind Bluffdale Luxury Masterpiece boasting true "Craftsman design". Remodeled by a gifted artisan whose main focus is unique beauty, deep quality, and a stunning "wow" factor! Fabulous Cul-de-sac location surrounded by recreational opportunities, Jordan River Parkway, Jogging Trails, & near Silicon Slopes. Gourmet chef's kitchen w/ stunning natural stone quartzite countertops, 24 x 48 Milano Blanco Brazillian tile flooring, Thermador gas range, Built-in double ovens & microwave, Zephyr stainless steel hood vent, white Italian marble backsplash to ceiling, Euro custom cabinetry. Grand, vaulted great room w/ floor to ceiling fireplace and amazing space to entertain large groups w/ 2nd sitting area & Brazilian wood flooring. Large owners suite with private Trex deck and artisan created steel hand railing, knotty hickory wood flooring, master bath w/ Euro shower. Impressive laundry room with black & white quartzite counters and floor-to-ceiling cabinetry. Lower-level w/daylight walkout, grand 2nd family room & large bedrooms. Under stairs Clever-as-a-fox playroom. Full modern contemporary apartment w/ separate entrance & stainless steel appliances. Attached oversized 3-car garage w/ epoxy floors. Detached 9-car garage/shop. Circular drive, park-like secluded backyard. And so much more! Serious and pre-qualified buyers abiding by COVID-19 rules are invited to tour the home wearing masks & removing shoes or wearing supplied booties at the door.

    This property is off market, which means it's not currently listed for sale or rent on Zillow. This may be different from what's available on other websites or public sources.

    Facts & features

    Interior

    Bedrooms & bathrooms
    • Bedrooms: 6
    • Bathrooms: 4
    • Full bathrooms: 3
    • 3/4 bathrooms: 1
    Heating
    • Other
    Cooling
    • Central
    Features
    • Basement: Finished
    • Has fireplace: Yes
    Interior area
    • Total interior livable area: 5,047 sqft

    Property

    Parking
    • Total spaces: 12
    • Parking features: Garage - Attached
    Features
    • Exterior features: Brick
    Lot
    • Size: 1.23 Acres
    Details
    • Parcel number: 33162270130000
    • Zoning: Single-Family

    Construction

    Type & style
    • Home type: SingleFamily
    Materials
    • brick
    • Roof: Asphalt
    Condition
    • Year built: 1995

    Utilities & green energy

    • Utilities for property: Power: Connected, Water: Connected, Gas: Connected, Sewer: Connected, Sewer: Public

    Community & neighborhood

    Location
    • Region: Bluffdale

    HOA & financial

    HOA
    • Has HOA: Yes
    • HOA fee: $7 monthly

    Other

    Other facts
    • basement: Full, Walkout, Daylight, Entrance
    • featuresext: Double Pane Windows, Horse Property, Walkout, Patio: Covered, Basement Entrance, Balcony, Out Buildings, Entry (Foyer), See Remarks
    • floor: Carpet, Tile, Hardwood
    • garage: Attached, Rv Parking, Built-In, Extra Length, Opener, Detached, Workshop, Extra Width, See Remarks, Extra Height
    • heating: Forced Air, Gas: Central
    • amenities: See Remarks, Gas Dryer Hookup, Electric Dryer Hookup, Workshop
    • inclusions: Range, Refrigerator, Range Hood, Microwave, Ceiling Fan, Fireplace Insert, Window Coverings, Water Softener: Own, See Remarks
    • driveway: Concrete, Circular
    • lotfacts: View: Mountain, View: Valley, Cul-de-Sac, Road: Paved, Secluded Yard, Sidewalks, Sprinkler: Auto-Full, Fenced: Full, Private, Curb & Gutter, Terrain: Flat
    • featuresint: Bath: Master, French Doors, Disposal, Kitchen: Updated, Great Room, Oven: Double, Range: Gas, Range: Countertop, Closet: Walk-In, Gas Log, Kitchen: Second, Vaulted Ceilings, Granite Countertops, See Remarks, Central Vacuum, Oven: Wall, Floor Drains, Basement Apartment, Mother-in-Law Apt., Silestone Countertops, Dishwasher: Built-In
    • roof: Asphalt Shingles, Pitched
    • landscape: Pines, Terraced Yard, Fruit Trees, Landscaping: Full, Mature Trees
    • utilities: Power: Connected, Water: Connected, Gas: Connected, Sewer: Connected, Sewer: Public
    • water: Culinary, Secondary, Irrigation: Pressure
    • zoning: Single-Family
    • masterbedroom: 1st floor
    • exterior: Brick
    • animals: Livestock, See Remarks, Pets > 75 Lbs.
    • windows: Draperies, Blinds, Plantation Shutters
    • storage: Garage, Basement
    • style: Rambler/Ranch
    • deck: 2
    • patio: 2
    • hashoa: 1
    • hasspa: 0
    • hascommunitypool: 0
    • haspool: 0
    • hoaamenities: Water Paid
    • aircon: Central Air: Electric
    • schoolother: Summit Academy - Bluffdale

    Price history

    DateEventPrice
    1/22/2021Listing removed--
    Source: Local MLS Report a problem
    1/9/2021Price change$1,150,000-3.8%$228/sqft
    Source: Berkshire Hathaway HomeServices Utah - Salt Lake #1713774 Report a problem
    12/30/2020Price change$1,195,000-2.4%$237/sqft
    Source: Berkshire Hathaway HomeServices Utah - Salt Lake #1713774 Report a problem
    12/18/2020Price change$1,224,000-2.1%$243/sqft
    Source: Berkshire Hathaway HomeServices Utah - Salt Lake #1713774 Report a problem
    12/12/2020Price change$1,250,000-3.5%$248/sqft
    Source: Berkshire Hathaway HomeServices Utah - Salt Lake #1713774 Report a problem
    11/20/2020Listed for sale$1,295,000+159.5%$257/sqft
    Source: Berkshire Hathaway HomeServices Utah - Salt Lake #1713774 Report a problem
    7/17/2012Listing removed$499,000$99/sqft
    Source: Elite Realty Group #1044410 Report a problem
    6/21/2012Price change$499,000+2.9%$99/sqft
    Source: Elite Realty Group #1044410 Report a problem
    7/20/2011Listed for sale$484,900-24.2%$96/sqft
    Source: Masters LLC #1044410 Report a problem
    6/1/2008Listing removed$639,900$127/sqft
    Source: Showcase Technologies #784803 Report a problem
    5/6/2008Listed for sale$639,900$127/sqft
    Source: Showcase Technologies #784803 Report a problem

    Public tax history

    YearProperty taxesTax assessment
    2024$7,268 +1.3%$795,894 +10.5%
    2023$7,175 -3.7%$720,408 +0.9%
    2022$7,453 +33.7%$714,260 +43.2%
    2021$5,573 +14.4%$498,657 +22.7%
    2020$4,874 +8.2%$406,269 +10.3%
    2019$4,506 +6.5%$368,438 +8.1%
    2018$4,230 +4.5%$340,773 -41%
    2017$4,046 -1.2%$577,790 +0.3%
    2016$4,096 -0.6%$576,190 +4.7%
    2015$4,121 +1.6%$550,290 +5.5%
    2014$4,056 $521,490 +12.2%
    2013-- $464,590 +8.1%
    2012-- $429,890 -6.3%
    2011-- $458,690 -8%
    2010-- $498,490 -1.2%
    2009-- $504,790 -17.2%
    2008$3,621 $609,790 +9.2%
    2007-- $558,290 +21.5%
    2006-- $459,680 +7.1%
    2005-- $429,290 +17.6%
    2002-- $364,890 +9.2%
    2001-- $334,290 +2.1%
    2000-- $327,380

    Find assessor info on the county website

    Neighborhood: 84065

    Nearby schools

    GreatSchools rating
    Schools provided by the listing agent
    • Elementary: Bluffdale
    • Middle: South Hills
    • High: Riverton
    • District: Jordan

    Source: The MLS. This data may not be complete. We recommend contacting the local school district to confirm school assignments for this home.

    Get a cash offer in 3 minutes
    Find out how much your home could sell for in as little as 3 minutes with a no-obligation cash offer.
    Estimated market value
    $1,538,600
    Get a cash offer in 3 minutes
    Find out how much your home could sell for in as little as 3 minutes with a no-obligation cash offer.
    Estimated market value
    $1,538,600