Skip main navigation
Sold for $915,000
  • $915,000

    22770 E DESERT HILLS Drive, Queen Creek, AZ 85142

    5beds
    3baths
    4,225sqft
    Single Family Residence
    Built in 2017
    8,400 Square Feet Lot
    $911,300 Zestimate®
    $217/sqft
    $4,426 Estimated rent

    Home value

    $911,300

    $829,000 - $1.00M

    $4,426/mo

    Zestimate® history
    Loading
    Loading...

    Owner options

    List your home for rent

    $4,426/mo

    Rent Zestimate®

    Find your next renter with Zillow Rental Manager. Plus, with online applications, you can quickly screen prospective tenants – for free.

    Learn more

    $4,426/mo

    Rent Zestimate®

    Refinance and save

    $5,381/mo

    Est. payment

    Refinancing to a lower rate could help reduce your monthly payments and save thousands over the life of the loan.

    See today's rates

    $5,381/mo

    Est. payment

    Explore your selling options

    Work with a Zillow partner agent

    Leverage their expertise and Zillow's premium Showcase listings to get your home seen by more buyers.

    Get started

    List with your own agent

    Get your home in front of millions of buyers by listing it on Zillow.

    Learn how to do it

    Sell it yourself

    Take full control of how buyers see your home on Zillow by listing For Sale by Owner (FSBO).

    List your home

    What's special

    Travertine deckingPrivacy and stunning viewsCorner lotLush turfMassive islandWhite shaker cabinetsPremium corner lot
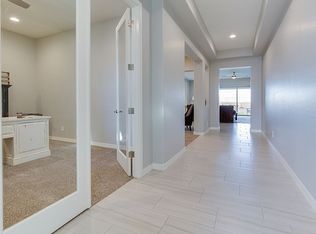
    Refined Living in Queen Creek! Welcome home to your beautifully upgraded residence, featuring custom craftsmanship and designer finishes, creating a truly distinctive living experience. Situated on a premium corner lot along the greenbelt with only one neighbor, this home offers both privacy and stunning views. From the moment you step inside, you'll be captivated by the elegant molding, arched bookcases, and impeccable attention to detail that make this home one of a kind. The gourmet chef's kitchen is a standout, featuring white shaker cabinets, a built-in refrigerator, a professional 48' range with six burners and a griddle, a pot filler, double wall ovens, a built-in ice maker, custom vent hood, and a massive island-perfect for entertaining. Stunning designer lighting enhance... the space, adding warmth and elegance to the kitchen's stylish and functional design. The adjacent family dining area is equally impressive, showcasing a brick accent wall with a faux fireplace, custom wall paneling that adds depth and sophistication, and picturesque backyard views. This home offers the perfect blend of comfort and functionality. A downstairs bedroom with a full bath and walk-in shower provides ideal guest accommodations, while the spacious family room, formal dining room/den, and oversized loft upstairs create ample space for both relaxation and play. The upgraded laundry room is both stylish and functional, featuring custom finishes that elevate the space. Custom cabinetry and spacious countertops provide ample storage and a dedicated folding area, while faux brick accent walls and designer lighting add charm and character. A built-in farmhouse apron sink enhances both convenience and aesthetics, making laundry day feel effortless in this thoughtfully designed space. The owner's suite is a true retreat, featuring a cozy sitting area. Three additional upstairs bedrooms include a fun secret closet tunnel connecting two rooms, adding a unique touch. High 9-foot ceilings and 8-foot doors enhance the home's open and airy feel. Outside, the resort-style backyard is an entertainer's dream, complete with a diving pool featuring sheer descent waterfalls, travertine decking, a pergola façade, and lush turf for year-round greenery. With no neighbors behind you, this private oasis offers both tranquility and stunning views. The built-in BBQ and surround sound make it the perfect space for hosting gatherings. Located in the sought-after Meridian (Church Farm) community, residents enjoy access to a neighborhood pool, splash pad, parks, tot lots, and an elementary school within walking distance. This home is packed with upgrades and move-in readydon't miss this incredible opportunity!

    Zillow last checked:

    Listing updated:

    Listed by:

    Sara Loos 623-742-8448,

    My Home Group Real Estate

    Bought with:

    Cheryl Miller-Kelley, SA574514000

    MCO Realty

    Source: ARMLS,MLS#: 6843841MLS Logo

    Facts & features

    Interior

    Bedrooms & bathrooms
    • Bedrooms: 5
    • Bathrooms: 3
    Heating
    • Natural Gas
    Cooling
    • HVAC SEER Rating, Central Air, Ceiling Fan(s), Programmable Thmstat
    Appliances
    • Included: Dryer, Washer, Water Softener Owned, Built In Recycling, Reverse Osmosis, Refrigerator, Dishwasher, Disposal, Gas Range, Gas Oven
    • Laundry: Upper Level, Inside, Engy Star (See Rmks)
    Features
    • Pantry, High Speed Internet, Granite Counters, Double Vanity, Upstairs, Eat-in Kitchen, Breakfast Bar, 9+ Flat Ceilings, Kitchen Island, Full Bth Master Bdrm, Separate Shwr & Tub
    • Flooring: Carpet, Laminate, Tile
    • Windows: Low Emissivity Windows, Double Pane Windows, ENERGY STAR Qualified Windows, Vinyl Frame
    • Has basement: No
    • Has fireplace: Yes
    • Fireplace features: Other
    Interior area
    • Total structure area: 4,225
    • Total interior livable area: 4,225 sqft

    Property

    Parking
    • Total spaces: 6
    • Parking features: Tandem Garage, RV Gate, Garage Door Opener, Direct Access
    • Garage spaces: 3
    • Uncovered spaces: 3
    Features
    • Stories: 2
    • Patio & porch: Covered, Patio
    • Exterior features: Built-in Barbecue
    • Has private pool: Yes
    • Pool features: Variable Speed Pump, Diving Pool
    • Spa features: None
    • Fencing: Block
    Lot
    • Size: 8,400 Square Feet
    • Features: Borders Common Area, North/South Exposure, Sprinklers In Rear, Sprinklers In Front, Corner Lot, Synthetic Grass Frnt, Synthetic Grass Back, Auto Timer H2O Front, Auto Timer H2O Back
    Details
    • Parcel number: 31207328

    Construction

    Type & style
    • Home type: SingleFamily
    • Property subtype: Single Family Residence
    Materials
    • Stucco, Wood Frame, Stone
    • Roof: Tile
    Condition
    • Year built: 2017
    Details
    • Builder name: WILLIAM LYON

    Utilities & green energy

    • Electric: 220 Volts in Kitchen
    • Sewer: Public Sewer
    • Water: City Water
    Green energy
    • Water conservation: Tankless Ht Wtr Heat

    Community & HOA

    Community
    • Features: Pool, Playground, Biking/Walking Path
    • Subdivision: Church Farm
    HOA
    • Has HOA: Yes
    • Services included: Maintenance Grounds
    • HOA fee: $102 monthly
    • HOA name: Meridian Community
    • HOA phone: 602-957-9191
    Location
    • Region: Queen Creek

    Financial & listing details

    • Price per square foot: $217/sqft
    • Tax assessed value: $589,200
    • Annual tax amount: $3,151
    • Date on market: 4/4/2025
    • Cumulative days on market: 10 days
    • Listing terms: Cash,Conventional,VA Loan
    • Ownership: Fee Simple
    • Electric utility on property: Yes

    Price history

    DateEventPrice
    5/8/2025Sold$915,000$217/sqft
    Source: ARMLS #6843841 Report a problem
    4/15/2025Pending sale$915,000$217/sqft
    Source: ARMLS #6843841 Report a problem
    4/4/2025Listed for sale$915,000+6.3%$217/sqft
    Source: ARMLS #6843841 Report a problem
    8/4/2021Sold$861,000+4.4%$204/sqft
    Source: ARMLS #6261997 Report a problem
    7/12/2021Pending sale$825,000$195/sqft
    Source: ARMLS #6261997 Report a problem
    7/11/2021Listed for sale$825,000+98.2%$195/sqft
    Source: ARMLS #6261997 Report a problem
    2/8/2018Sold$416,143$98/sqft
    Source: Public Record Report a problem

    Public tax history

    YearProperty taxesTax assessment
    2025$2,800 -5.4%$58,920 -4.4%
    2024$2,960 -2.4%$61,650 +106.7%
    2023$3,033 -7.6%$29,826 -26.5%
    2022$3,283 +4%$40,600 +5.6%
    2021$3,158 +1.3%$38,430 +4.3%
    2020$3,116 +1156.8%$36,850 +8.1%
    2019$248 $34,080 +343.8%
    2018$248 +2.4%$7,680 +273.7%
    2017$242 +36.8%$2,055 -2.8%
    2016$177 $2,115
    Find assessor info on the county website

    Neighborhood: 85142

    Nearby schools

    GreatSchools rating
    Schools provided by the listing agent
    • Elementary: Faith Mather Sossaman Elementary School
    • Middle: Queen Creek Junior High School
    • High: Queen Creek High School
    • District: Queen Creek Unified District

    Source: ARMLS. This data may not be complete. We recommend contacting the local school district to confirm school assignments for this home.

    Get a cash offer in 3 minutes
    Find out how much your home could sell for in as little as 3 minutes with a no-obligation cash offer.
    Estimated market value
    $911,300
    Get a cash offer in 3 minutes
    Find out how much your home could sell for in as little as 3 minutes with a no-obligation cash offer.
    Estimated market value
    $911,300