Pristine beach, panoramic view, lakeside storage shed and a 5,000 sq ft extremely well-cared for home! Now that is an amazing package all for the low price of $650,000!! Whether you love to fish, swim, ski or just stunning lakeviews, Red Rock Lake is ready for you to enjoy just 20 minutes West of Alexandria. Inside, you will appreciate the recently updated kitchen, brand new flooring throughout most of the home, a large main-level master suite and 3 upper level bedrooms. Some additional updates within the last couple years include the boiler, maintenance-free decking, water softener, concrete driveway and steel roof about 10 years ago. If there is one thing a lake home can never have enough of it's garage space. No worries, this place has a pile of it: 2-stall attached garage, 32'X36' lakeside shed AND a walk-out lower level workshop/storage area!! If you have always dreamed of making memories on your own Florida-style beach, here is your opportunity to own 202' of it!!
Closed
$650,000
22770 Red Rock Shores Dr SW, Hoffman, MN 56339
5beds
4,992sqft
Single Family Residence
Built in 1987
0.93 Acres Lot
$766,400 Zestimate®
$130/sqft
$3,544 Estimated rent
Home value
$766,400
$690,000 - $858,000
$3,544/mo
Zestimate® history
Owner options
List your home for rent
$3,544/mo
Rent Zestimate®
Find your next renter with Zillow Rental Manager. Plus, with online applications, you can quickly screen prospective tenants – for free.
$3,544/mo
Rent Zestimate®
Refinance and save
$3,958/mo
Est. payment
Refinancing to a lower rate could help reduce your monthly payments and save thousands over the life of the loan.
$3,958/mo
Est. payment
Explore your selling options
Work with a Zillow partner agent
Leverage their expertise and Zillow's premium Showcase listings to get your home seen by more buyers.
Get startedList with your own agent
Get your home in front of millions of buyers by listing it on Zillow.
Learn how to do itSell it yourself
Take full control of how buyers see your home on Zillow by listing For Sale by Owner (FSBO).
List your homeWhat's special
Pristine beachFlorida - style beachStorage areaRed rock lakeUpdated kitchenSteel roof
Zillow last checked:
Listing updated:
Listed by:
Stuart Wood 320-762-8181,
Edina Realty, Inc.
Bought with:
Daniel Sieve
Coldwell Banker Crown Realtors
Source: NorthstarMLS as distributed by MLS GRID,MLS#: 6517439
Facts & features
Interior
Bedrooms & bathrooms
- Bedrooms: 5
- Bathrooms: 4
- Full bathrooms: 2
- 3/4 bathrooms: 1
- 1/2 bathrooms: 1
Bedroom
- Level: Main
- Area: 306 Square Feet
- Dimensions: 18x17
Bedroom 2
- Level: Upper
- Area: 196 Square Feet
- Dimensions: 14x14
Bedroom 3
- Level: Upper
- Area: 204 Square Feet
- Dimensions: 17x12
Bedroom 4
- Level: Upper
- Area: 132 Square Feet
- Dimensions: 12x11
Bedroom 5
- Level: Lower
- Area: 208 Square Feet
- Dimensions: 16x13
Primary bathroom
- Level: Main
- Area: 110 Square Feet
- Dimensions: 11x10
Bathroom
- Level: Upper
- Area: 63 Square Feet
- Dimensions: 9x7
Bathroom
- Level: Lower
- Area: 64 Square Feet
- Dimensions: 8x8
Dining room
- Level: Main
- Area: 224 Square Feet
- Dimensions: 16x14
Family room
- Level: Lower
- Area: 448 Square Feet
- Dimensions: 28x16
Kitchen
- Level: Main
- Area: 208 Square Feet
- Dimensions: 16x13
Laundry
- Level: Main
- Area: 77 Square Feet
- Dimensions: 11x7
Living room
- Level: Main
- Area: 224 Square Feet
- Dimensions: 16x14
Office
- Level: Main
- Area: 156 Square Feet
- Dimensions: 13x12
Recreation room
- Level: Lower
- Area: 210 Square Feet
- Dimensions: 15x14
Walk in closet
- Level: Main
- Area: 80 Square Feet
- Dimensions: 10x8
Workshop
- Level: Lower
- Area: 323 Square Feet
- Dimensions: 17x19
Heating
- Boiler, Ductless Mini-Split, Hot Water
Cooling
- Ductless Mini-Split
Appliances
- Included: Dishwasher, Dryer, Electric Water Heater, Water Filtration System, Water Osmosis System, Microwave, Range, Refrigerator, Washer, Water Softener Owned
- Laundry: Laundry Room, Main Level
Features
- Basement: Finished,Full,Walk-Out Access
- Number of fireplaces: 1
Interior area
- Total structure area: 4,992
- Total interior livable area: 4,992 sqft
- Finished area above ground: 3,192
- Finished area below ground: 1,800
Property
Parking
- Total spaces: 4
- Parking features: Attached, Concrete, Multiple Garages
- Attached garage spaces: 4
- Details: Garage Dimensions (28x26)
Accessibility
- Accessibility features: Grab Bars In Bathroom, Partially Wheelchair, Roll-In Shower
Features
- Levels: Two
- Stories: 2
- Patio & porch: Composite Decking, Deck, Patio, Wrap Around
- Has view: Yes
- View description: Panoramic, South
- Waterfront features: Lake Front, Waterfront Elevation(0-4), Lake Bottom(Hard, Sand)
- Frontage length: Water Frontage: 202
Lot
- Size: 0.93 Acres
- Dimensions: 210 162 202 176
- Features: Accessible Shoreline, Tree Coverage - Medium
Details
- Additional structures: Storage Shed
- Foundation area: 1960
- Additional parcels included: 600225000
- Parcel number: 600224500
- Zoning description: Residential-Single Family
Construction
Type & style
- Home type: SingleFamily
- Property subtype: Single Family Residence
Materials
- Frame
- Roof: Metal
Condition
- New construction: No
- Year built: 1987
Utilities & green energy
- Gas: Electric
- Sewer: Private Sewer
- Water: Drilled, Private, Well
Community & HOA
Community
- Subdivision: Lanus Add To Red Rock Shores
HOA
- Has HOA: No
Location
- Region: Hoffman
Financial & listing details
- Price per square foot: $130/sqft
- Tax assessed value: $562,200
- Annual tax amount: $3,324
- Date on market: 4/11/2024
- Cumulative days on market: 15 days
- Road surface type: Unimproved
Price history
| Date | Event | Price |
|---|---|---|
| 5/22/2024 | Sold | $650,000$130/sqft |
Source:  NorthstarMLS as distributed by MLS GRID #6517439 Report a problem NorthstarMLS as distributed by MLS GRID #6517439 Report a problem | ||
| 5/1/2024 | Pending sale | $650,000$130/sqft |
Source: NorthstarMLS as distributed by MLS GRID #6517439 Report a problem | ||
| 4/16/2024 | Listed for sale | $650,000$130/sqft |
Source: NorthstarMLS as distributed by MLS GRID #6517439 Report a problem | ||
Public tax history
| Year | Property taxes | Tax assessment |
|---|---|---|
| 2025 | $4,856 +140.9% | $562,200 +6.1% |
| 2024 | $2,016 +31.3% | $530,100 +4% |
| 2023 | $1,536 +50.3% | $509,500 +13.5% |
| 2022 | $1,022 +4.1% | $448,800 +16.1% |
| 2021 | $982 +13.1% | $386,500 +2.7% |
| 2020 | $868 +28.8% | $376,300 +3.2% |
| 2019 | $674 +33.7% | $364,700 +4.6% |
| 2018 | $504 +11% | $348,700 +2.7% |
| 2017 | $454 +97.4% | $339,600 +4.9% |
| 2016 | $230 +18.6% | $323,883 |
| 2015 | $194 | -- |
| 2014 | -- | $311,600 |
| 2013 | -- | -- |
| 2012 | -- | -- |
| 2011 | $527 -36.6% | -- |
| 2010 | $831 | -- |
Find assessor info on the county website
Neighborhood: 56339
Nearby homes
- $308,500-- bd-- ba-- sqft22770 Red Rock Shores Dr SW, Hoffman, MN 56339Off Market
- $324,9003 bd1 ba944 sqft22756 Red Rock Shores Dr SW, Hoffman, MN 56339Off Market
- $348,5003 bd2 ba1.6k sqft22890 Red Rock Shores Dr SW, Hoffman, MN 56339Off Market
- $363,4002 bd2 ba1.5k sqft22920 Red Rock Shores Dr SW, Hoffman, MN 56339Off Market
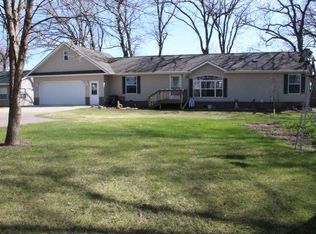
- $270,2002 bd1 ba1k sqft22742 Red Rock Shores, Hoffman, MN 56339Off Market
- $425,0003 bd2 ba2.5k sqft22992 Red Rock Shores Dr, Hoffman, MN 56339Sold
- $36,000-- bd-- ba-- sqft22730 Red Rock Shores Dr SW, Hoffman, MN 56339Off Market
- $507,2003 bd3 ba2.3k sqft22946 Red Rock Shores Dr SW, Hoffman, MN 56339Off Market
Nearby schools
GreatSchools rating
- 4/10West Central Area S. Elementary SchoolGrades: PK-4Distance: 6.3 mi
- 5/10WCA Middle SchoolGrades: 5-8Distance: 9 mi
- 7/10West Central Area Sec.Grades: 9-12Distance: 9 mi


Get pre-qualified for a loan
At Zillow Home Loans, we can pre-qualify you in as little as 5 minutes with no impact to your credit score.An equal housing lender. NMLS #10287.
- Minnesota
- Douglas County
- Hoffman
- 56339
- 22770 Red Rock Shores Dr SW
Nearby cities
Nearby zip codes
Other Hoffman Topics
