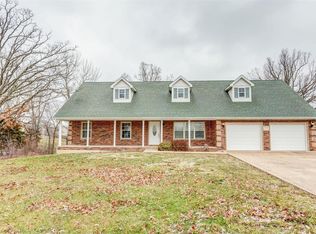
Country Living in Waynesville, Close to Ft. Leonard Wood along with a Paved Road all the way to your Driveway! No Dirt roads to have to deal with! This Beautiful Home on Rose Meadow Ln. is a 3 Bedroom with a Den large enough to make it a 4th Bedroom. It has 2.5 Bathrooms. This entire Neighborhood is one of the Great ones! The Brick Homes on Rose Meadow Ln. all have Large Flat yards, they are all Top-Quality Construction with privacy in mind, serene country views of a Pond out back and enjoy the Horses grazing the Pasture across the street! Upon entering the home you will notice the Charming covered Front Porch, then you will walk in and see Cathedral Ceilings, Large Space in every room, a Kitchen with abundant Counter space, partially open to the Dining Room & Living Room (perfect for Entertaining). The Over-sized Master Suite, main floor Laundry, Office (Nursery/Play-Room/or Craft-Room) all on the Main- Level with a walk out Balcony that overlooks the fenced back yard & Pool! Downstairs has a Walk-Out Basement where you will find a Large Family Room, 2 more Bedrooms with Abundant Closet/Storage space throughout, along with a full Bathroom. There is an above ground pool out back, and a Large 2 story Metal Pole Barn/Workshop providing additional enclosed parking. You will not want to miss this Gem, they don't make them like this anymore! This home has a Gorgeous, Brand new roof with a Warranty. This home is also coming with a flooring credit, allowing you to pick out the brand new flooring type and color of your choice!
Closed
Listed by: EXP Realty, LLC • Michele A Carmack • Contact: 573-528-0548
Bought with: EXP Realty LLC
Price Unknown
22770 Rose Meadow Ln, Waynesville, MO 65583
3beds
3,384sqft
Single Family Residence
Built in 2003
1.5 Acres Lot
$328,100 Zestimate®
$--/sqft
$1,804 Estimated rent
Home value
$328,100
$272,000 - $394,000
$1,804/mo
Zestimate® history
Owner options
List your home for rent
$1,804/mo
Rent Zestimate®
Find your next renter with Zillow Rental Manager. Plus, with online applications, you can quickly screen prospective tenants – for free.
$1,804/mo
Rent Zestimate®
Refinance and save
Refinancing to a lower rate could help reduce your monthly payments and save thousands over the life of the loan.
Explore your selling options
Work with a Zillow partner agent
Leverage their expertise and Zillow's premium Showcase listings to get your home seen by more buyers.
Get startedList with your own agent
Get your home in front of millions of buyers by listing it on Zillow.
Learn how to do itSell it yourself
Take full control of how buyers see your home on Zillow by listing For Sale by Owner (FSBO).
List your homeWhat's special
Brick homesLarge flat yardsWalk-out basementCharming covered front porchOver-sized master suiteLarge family roomMain floor laundry
Zillow last checked:
Listing updated:
Listed by:
Michele A Carmack 573-528-0548,
EXP Realty, LLC
Bought with:
Ronald Wheelock II, 2022014810
EXP Realty LLC
Source: MARIS,MLS#: 26027054 Originating MLS: South Central Board of REALTORS
Originating MLS: South Central Board of REALTORSFacts & features
Interior
Bedrooms & bathrooms
- Bedrooms: 3
- Bathrooms: 3
- Full bathrooms: 2
- 1/2 bathrooms: 1
- Main level bathrooms: 2
- Main level bedrooms: 1
Heating
- Heat Pump, Electric
Cooling
- Central Air, Electric
Appliances
- Included: Electric Water Heater, Dishwasher, Electric Cooktop, Range, Stainless Steel Appliance(s)
- Laundry: Main Level
Features
- Workshop/Hobby Area, Kitchen/Dining Room Combo, Cathedral Ceiling(s), Special Millwork, Breakfast Bar, Custom Cabinetry, Separate Shower
- Flooring: Carpet, Hardwood
- Basement: Walk-Out Access
- Number of fireplaces: 1
- Fireplace features: Masonry, Living Room
Interior area
- Total structure area: 3,384
- Total interior livable area: 3,384 sqft
- Finished area above ground: 1,692
- Finished area below ground: 1,692
Property
Parking
- Total spaces: 2
- Parking features: Attached, Garage, Detached, Storage, Workshop in Garage
- Attached garage spaces: 2
Features
- Levels: One
- Pool features: Above Ground
- Has view: Yes
- On waterfront: Yes
- Waterfront features: Waterfront, Pond
Lot
- Size: 1.5 Acres
- Features: Level, Views, Waterfront, Wooded
Details
- Additional structures: Barn(s), Equipment Shed, Pole Barn(s), Shed(s), Storage, Workshop
- Parcel number: 114.020000000001007
- Special conditions: Standard
Construction
Type & style
- Home type: SingleFamily
- Architectural style: Traditional,Ranch
- Property subtype: Single Family Residence
Materials
- Brick, Vinyl Siding
Condition
- Year built: 2003
Utilities & green energy
- Electric: 220 Volts
- Sewer: Septic Tank
- Water: Public
- Utilities for property: Electricity Connected, Phone Available, Water Connected
Community & HOA
Community
- Subdivision: Meadow Wood Estates
HOA
- Has HOA: No
Location
- Region: Waynesville
Financial & listing details
- Tax assessed value: $47,122
- Annual tax amount: $1,853
- Date on market: 5/2/2026
- Cumulative days on market: 5 days
- Listing terms: Cash,Conventional,FHA,USDA Loan,VA Loan
- Electric utility on property: Yes
- Road surface type: Concrete, Gravel
Price history
| Date | Event | Price |
|---|---|---|
| 6/12/2026 | Sold | -- |
Source:  MARIS #26027054 Report a problem MARIS #26027054 Report a problem | ||
| 5/8/2026 | Pending sale | $349,000$103/sqft |
Source: MARIS #26027054 Report a problem | ||
| 5/2/2026 | Listed for sale | $349,000$103/sqft |
Source: MARIS #26027054 Report a problem | ||
| 5/2/2026 | Listing removed | $349,000$103/sqft |
Source: eXp Realty #25003720 Report a problem | ||
| 5/1/2026 | Listed for sale | $349,000$103/sqft |
Source: MARIS #25003720 Report a problem | ||
| 12/6/2025 | Pending sale | $349,000$103/sqft |
Source: MARIS #25003720 Report a problem | ||
| 11/22/2025 | Listed for sale | $349,000$103/sqft |
Source: MARIS #25003720 Report a problem | ||
| 10/4/2025 | Contingent | $349,000$103/sqft |
Source: MARIS #25003720 Report a problem | ||
| 9/8/2025 | Price change | $349,000-3%$103/sqft |
Source: MARIS #25003720 Report a problem | ||
| 8/12/2025 | Listed for sale | $359,900$106/sqft |
Source: MARIS #25003720 Report a problem | ||
| 6/1/2025 | Pending sale | $359,900$106/sqft |
Source: MARIS #25003720 Report a problem | ||
| 5/20/2025 | Listed for sale | $359,900$106/sqft |
Source: MARIS #25003720 Report a problem | ||
Public tax history
| Year | Property taxes | Tax assessment |
|---|---|---|
| 2025 | $1,933 +4.3% | $47,122 +10.6% |
| 2024 | $1,854 +2.4% | $42,605 |
| 2023 | $1,810 +8.4% | $42,605 |
| 2022 | $1,670 +1.1% | $42,605 +4% |
| 2021 | $1,651 +2.4% | $40,949 |
| 2020 | $1,613 | $40,949 +0.6% |
| 2019 | -- | $40,698 |
| 2018 | $1,612 +5.4% | $40,698 -0.6% |
| 2017 | $1,530 | $40,949 +0.6% |
| 2016 | $1,530 | $40,700 |
| 2015 | $1,530 +0.1% | $40,700 |
| 2014 | $1,528 +0.4% | $40,700 |
| 2010 | $1,521 | $40,700 |
Find assessor info on the county website
Neighborhood: 65583
Nearby homes
- $247,0004 bd3 ba2.1k sqft23265 Reporter Rd, Waynesville, MO 65583Off Market
- $304,600-- bd2 ba4.7k sqft22760 Rose Meadow Ln, Waynesville, MO 65583Off Market
- $300,6004 bd3 ba1.6k sqft23035 Reporter Rd, Waynesville, MO 65583Off Market
- $234,9003 bd2 ba1.7k sqft23176 Reporter Rd, Waynesville, MO 65583Off Market
- $373,1005 bd3 ba4.1k sqft22750 Rose Meadow Ln, Waynesville, MO 65583Off Market
- $376,0005 bd3 ba3.5k sqft22745 Rose Meadow Ln, Waynesville, MO 65583Off Market
- $342,7002 bd1 ba1.5k sqft23080 Reporter Rd, Waynesville, MO 65583Off Market
- $272,700-- bd2 ba4.4k sqft22740 Rose Meadow Ln, Waynesville, MO 65583Off Market
Nearby schools
GreatSchools rating
- 4/106TH GRADE CENTERGrades: 6Distance: 3 mi
- 6/10Waynesville Sr. High SchoolGrades: 9-12Distance: 3.2 mi
- 5/10Waynesville East Elementary SchoolGrades: K-5Distance: 4.3 mi
Schools provided by the listing agent
- Elementary: Waynesville R-Vi
- Middle: Waynesville Middle
- High: Waynesville Sr. High
Source: MARIS. This data may not be complete. We recommend contacting the local school district to confirm school assignments for this home.
Sell for more on Zillow
Get a Zillow Showcase℠ listing at no additional cost and you could sell for .
$328,100
2% more
+$6,562
With Zillow Showcase(estimated)
$334,662
- Missouri
- Pulaski County
- Waynesville
- 65583
- 22770 Rose Meadow Ln
Nearby cities
Nearby zip codes
Other Waynesville Topics
