Skip main navigation
Sold for $1,000,000
  • Listed by: Re/Max Property Connection • Hugo Barron • Contact: 949-510-4421
    Bought with: Sierra Pacific Mortgage
    $1,000,000

    22772 Islamare Ln, Lake Forest, CA 92630

    2beds
    1,496sqft
    Single Family Residence
    Built in 1969
    4,300 Square Feet Lot
    $1,013,600 Zestimate®
    $668/sqft
    $4,488 Estimated rent

    Home value

    $1,013,600

    $933,000 - $1.10M

    $4,488/mo

    Zestimate® history
    Loading
    Loading...

    Owner options

    List your home for rent

    $4,488/mo

    Rent Zestimate®

    Find your next renter with Zillow Rental Manager. Plus, with online applications, you can quickly screen prospective tenants – for free.

    Learn more

    $4,488/mo

    Rent Zestimate®

    Refinance and save

    $6,553/mo

    Est. payment

    Refinancing to a lower rate could help reduce your monthly payments and save thousands over the life of the loan.

    See today's rates

    $6,553/mo

    Est. payment

    Explore your selling options

    Work with a Zillow partner agent

    Leverage their expertise and Zillow's premium Showcase listings to get your home seen by more buyers.

    Get started

    List with your own agent

    Get your home in front of millions of buyers by listing it on Zillow.

    Learn how to do it

    Sell it yourself

    Take full control of how buyers see your home on Zillow by listing For Sale by Owner (FSBO).

    List your home

    What's special

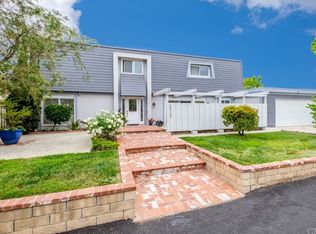
    Fabulous Single-Story Home Near the Lake! This beautifully updated home offers an open floor plan with stunning wood floors, vaulted ceilings, and a wall of windows. A custom fireplace serves as a striking focal point upon entry, while the kitchen seamlessly connects to the dining area and living room. The expanded second bedroom allows the home to function as a three-bedroom residence (fully permitted). Additionally, a separate indoor laundry room provides flexibility and could be converted into an office or craft space. Upgrades include PEX re-piping, relocated and replaced AC and furnace (now in the attic), and new dual-pane windows and sliding doors. Step outside into an entertainer’s paradise! The front yard features a pergola with an overhead fan, a professionally hardscaped stacked-stone wall, and gorgeous, low-maintenance, drought-resistant landscaping. The backyard offers a spacious covered patio with a custom-built island, ample seating, and lush greenery. On the other side, enjoy a Jacuzzi spa, a redwood deck, and artificial turf—perfect for pets or little ones to play. Experience lake living at its finest with access to the nearby Beach and Tennis Club, offering year-round amenities such as pools, a beach lagoon, spa, tennis, pickleball, basketball courts, a gym, a clubhouse, and fun community events like a poolside bar, karaoke nights, and holiday celebrations. Just a short walk down your private street, you can kayak or fish right from the lake! This is truly a unique and special home in a wonderful neighborhood—don’t miss out!

    Zillow last checked:

    Listing updated:

    Listed by:

    Hugo Barron DRE #01242640 949-510-4421,

    Re/Max Property Connection

    Bought with:

    Kenneth Watson, DRE #01243193

    Sierra Pacific Mortgage

    Source: CRMLS,MLS#: OC25039145MLS LogoOriginating MLS: California Regional MLS

    Facts & features

    Interior

    Bedrooms & bathrooms
    • Bedrooms: 2
    • Bathrooms: 2
    • Full bathrooms: 2
    • Main level bathrooms: 2
    • Main level bedrooms: 2
    Rooms
    • Room types: Bedroom, Kitchen, Laundry, Living Room, Primary Bathroom, Primary Bedroom, Dining Room
    Primary bedroom
    • Features: Main Level Primary
    Bedroom
    • Features: Bedroom on Main Level
    Bedroom
    • Features: All Bedrooms Down
    Bathroom
    • Features: Bathtub, Dual Sinks, Linen Closet, Separate Shower, Tub Shower
    Kitchen
    • Features: Granite Counters
    Heating
    • Central
    Cooling
    • Central Air
    Appliances
    • Included: Dishwasher, Disposal, Gas Range, Microwave
    • Laundry: Electric Dryer Hookup, Gas Dryer Hookup, Inside, Laundry Room
    Features
    • Breakfast Bar, Ceiling Fan(s), Crown Molding, Cathedral Ceiling(s), Separate/Formal Dining Room, Granite Counters, Open Floorplan, Paneling/Wainscoting, Recessed Lighting, All Bedrooms Down, Bedroom on Main Level, Main Level Primary
    • Flooring: Carpet, Wood
    • Windows: Double Pane Windows, Screens, Skylight(s)
    • Has fireplace: Yes
    • Fireplace features: Living Room, Wood Burning
    • Common walls with other units/homes: No Common Walls
    Interior area
    • Total interior livable area: 1,496 sqft

    Property

    Parking
    • Total spaces: 4
    • Parking features: Driveway, Garage Faces Front, Garage, On Street
    • Garage spaces: 2
    • Uncovered spaces: 2
    Features
    • Levels: One
    • Stories: 1
    • Entry location: 1
    • Patio & porch: Concrete, Covered, Deck, Front Porch, Porch
    • Pool features: Community, Diving Board, Heated, In Ground, Lap, Association
    • Has spa: Yes
    • Spa features: Association, Community, Private
    • Fencing: Wood
    • Has view: Yes
    • View description: Lake
    • Has water view: Yes
    • Water view: Lake
    • Waterfront features: Lake
    Lot
    • Size: 4,300 Square Feet
    • Features: Back Yard, Corner Lot, Cul-De-Sac, Front Yard, Landscaped, Yard
    Details
    • Parcel number: 61728224
    • Special conditions: Standard

    Construction

    Type & style
    • Home type: SingleFamily
    • Architectural style: Traditional
    • Property subtype: Single Family Residence
    Materials
    • Stucco
    • Roof: Composition
    Condition
    • New construction: No
    • Year built: 1969

    Utilities & green energy

    • Electric: 220 Volts For Spa
    • Sewer: Public Sewer
    • Water: Public
    • Utilities for property: Cable Available, Electricity Available, Natural Gas Available, Sewer Available, Water Available

    Community & HOA

    Community
    • Features: Street Lights, Suburban, Sidewalks, Fishing, Pool
    • Subdivision: Deane Lake Homes (Dl)
    HOA
    • Has HOA: Yes
    • Amenities included: Billiard Room, Clubhouse, Sport Court, Fitness Center, Meeting Room, Meeting/Banquet/Party Room, Outdoor Cooking Area, Other Courts, Barbecue, Picnic Area, Pier, Pool, Recreation Room, Sauna, Spa/Hot Tub, Tennis Court(s)
    • HOA fee: $238 monthly
    • HOA name: LF Comm Assoc 1
    • HOA phone: 949-837-6100
    Location
    • Region: Lake Forest

    Financial & listing details

    • Price per square foot: $668/sqft
    • Tax assessed value: $1,144,440
    • Annual tax amount: $12,048
    • Date on market: 4/5/2025
    • Cumulative days on market: 93 days
    • Listing terms: Cash,Cash to New Loan,Conventional,Fannie Mae

    Price history

    DateEventPrice
    8/21/2025Sold$1,000,000-4.8%$668/sqft
    Source: CRMLS #OC25039145 Report a problem
    7/19/2025Pending sale$1,050,000$702/sqft
    Source: CRMLS #OC25039145 Report a problem
    6/20/2025Price change$1,050,000-6.7%$702/sqft
    Source: CRMLS #OC25039145 Report a problem
    6/18/2025Pending sale$1,125,000$752/sqft
    Source: CRMLS #OC25039145 Report a problem
    5/6/2025Price change$1,125,000-2.2%$752/sqft
    Source: CRMLS #OC25039145 Report a problem
    4/30/2025Listed for sale$1,149,900$769/sqft
    Source: CRMLS #OC25039145 Report a problem
    4/22/2025Pending sale$1,149,900$769/sqft
    Source: CRMLS #OC25039145 Report a problem
    4/5/2025Listed for sale$1,149,900+77.5%$769/sqft
    Source: CRMLS #OC25039145 Report a problem
    7/19/2018Listing removed$648,000$433/sqft
    Source: Chandra Larson, Broker #OC18169679 Report a problem
    7/18/2018Listed for sale$648,000+52.5%$433/sqft
    Source: Chandra Larson, Broker #OC18169679 Report a problem
    11/17/2009Sold$425,000+1.8%$284/sqft
    Source: Public Record Report a problem
    8/21/2003Sold$417,500+155.4%$279/sqft
    Source: Public Record Report a problem
    1/19/1996Sold$163,500$109/sqft
    Source: Public Record Report a problem

    Public tax history

    YearProperty taxesTax assessment
    2025$12,048 +1.3%$1,144,440 +2%
    2024$11,895 +118%$1,122,000 +112.8%
    2023$5,457 +1.8%$527,292 +2%
    2022$5,359 +2.1%$516,953 +2%
    2021$5,251 +0.9%$506,817 +1%
    2020$5,203 $501,621 +2%
    2019$5,203 +2.1%$491,786 +2%
    2018$5,098 +4%$482,144 +2%
    2017$4,900 $472,691 +2%
    2016$4,900 +1.7%$463,423 +1.5%
    2015$4,818 +3.5%$456,462 +2%
    2014$4,654 $447,521 +4.5%
    2013-- $428,200
    2012-- $428,200
    2011-- $428,200 +0.8%
    2010-- $425,000 -2.5%
    2009-- $436,000 -3.5%
    2008-- $451,915 +2%
    2007-- $443,054 +2%
    2006-- $434,367 +2%
    2005-- $425,850 +2%
    2004-- $417,500 +595.1%
    2003-- $60,066 +2%
    2002-- $58,889 +2%
    2001$545 +1.5%$57,735 +2%
    2000$537 $56,603
    Find assessor info on the county website

    Neighborhood: 92630

    Nearby schools

    GreatSchools rating
    Schools provided by the listing agent
    • Elementary: Santiago
    • Middle: Serrano
    • High: El Toro

    Source: CRMLS. This data may not be complete. We recommend contacting the local school district to confirm school assignments for this home.

    Get a cash offer in 3 minutes
    Find out how much your home could sell for in as little as 3 minutes with a no-obligation cash offer.
    Estimated market value
    $1,013,600
    Get a cash offer in 3 minutes
    Find out how much your home could sell for in as little as 3 minutes with a no-obligation cash offer.
    Estimated market value
    $1,013,600