Skip main navigation
Off market
  • $1,403,200

    22773 Flamingo St, Woodland Hills, CA 91364

    4beds
    3baths
    2,768sqft
    SingleFamily
    Built in 1969
    21 Square Feet Lot
    $1,403,200 Zestimate®
    $507/sqft
    $6,989 Estimated rent

    Home value

    $1,403,200

    $1.29M - $1.52M

    $6,989/mo

    Zestimate® history
    Loading
    Loading...

    Owner options

    List your home for rent

    $6,989/mo

    Rent Zestimate®

    Find your next renter with Zillow Rental Manager. Plus, with online applications, you can quickly screen prospective tenants – for free.

    Learn more

    $6,989/mo

    Rent Zestimate®

    Refinance and save

    $8,994/mo

    Est. payment

    Refinancing to a lower rate could help reduce your monthly payments and save thousands over the life of the loan.

    See today's rates

    $8,994/mo

    Est. payment

    Explore your selling options

    Work with a Zillow partner agent

    Leverage their expertise and Zillow's premium Showcase listings to get your home seen by more buyers.

    Get started

    List with your own agent

    Get your home in front of millions of buyers by listing it on Zillow.

    Learn how to do it

    Sell it yourself

    Take full control of how buyers see your home on Zillow by listing For Sale by Owner (FSBO).

    List your home

    What's special

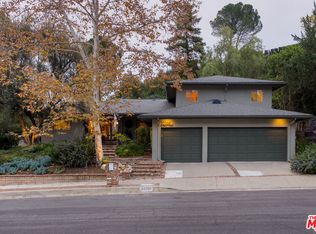
    This stunning executive estate is nestled on a huge 21,039 square foot lot in one of Woodland Hills most sought after neighborhoods and every aspect of it exudes true Pride-Of-Ownership. Here are just a few of its many other outstanding features: Lush landscaping, an inviting brick walkway, and striking window awnings enhance its eye-catching curb appeal. Inviting double doors with etched glass inserts open into a bright and flowing floor plan encompassing approximately 2,768 square feet of immaculate living space with many striking architectural elements and a designer paint scheme. A multitude of windows provide breathtaking views of the grounds while bathing the formal living room in natural light accenting the newer rich hardwood floor, soaring ceilings, and majestic floor-to-ceiling fireplace with raised hearth. The cook in the family is going to truly appreciate the remodeled gourmet kitchens trey ceiling, abundant cabinets with countertop lighting, built-in showcase china hutch, dual basin sink, stainless steel appliances including the dishwasher, self-cleaning gas range, side-by-side refrigerator and microwave, granite counters with backsplash, plus handy breakfast bar. With its drop down chandelier, wood beamed ceiling and remarkable backyard view, the large formal dining room will easily accommodate any special occasion. 4 generously sized bedrooms and 3 bathrooms. The expansive master suite is graced with cathedral ceilings, lighted ceiling fan, large walk-in closet, sliding doors leading to a private balcony, plus it has a sumptuous private bathroom with large dressing mirror, vanity with abundant storage, glass enclosed tiled shower and easy care tile floors. Large family room/den with elegant plantation shutters. Dramatic staircase leads to the expansive loft which is perfect as a game room, media room or study. Indoor laundry room with ample storage. Newer central air and heat. Newer roof. Newer sewer line to street. Newer copper plumbing. Peaceful and relaxing sunroom. You are going to spend countless hours enjoying the tranquil entertainers backyards soothing in-ground spa with ornate deck, expansive patio, and mature landscaping. 2 car attached garage with direct home access. Too many other amenities to mention them all.

    This property is not currently displayed as for sale or rent on Zillow. This may be different from what's on other websites or public sources.
    Facts & features

    Interior

    Bedrooms & bathrooms
    • Bedrooms: 4
    • Bathrooms: 3
    Heating
    • Other
    Cooling
    • Central
    Appliances
    • Included: Dishwasher, Garbage disposal, Microwave, Range / Oven, Refrigerator
    Features
    • Flooring: Tile, Carpet, Hardwood, Linoleum / Vinyl
    Interior area
    • Total interior livable area: 2,768 sqft

    Property

    Parking
    • Total spaces: 5
    • Parking features: Garage - Attached
    Features
    • Exterior features: Stucco, Wood
    Lot
    • Size: 21 Square Feet
    Details
    • Parcel number: 2078007002

    Construction

    Type & style
    • Home type: SingleFamily
    • Architectural style: Conventional
    Materials
    • Roof: Other
    Condition
    • Year built: 1969

    Community & HOA

    Location
    • Region: Woodland Hills

    Financial & listing details

    • Price per square foot: $507/sqft
    • Tax assessed value: $888,758

    Price history

    DateEventPrice
    2/2/2015Sold$725,000-3.3%$262/sqft
    Source: Public Record Report a problem
    12/3/2014Price change$749,999-6.3%$271/sqft
    Source: Management Systems, Corporation #SR14251323 Report a problem
    10/30/2014Price change$799,9990%$289/sqft
    Source: Management Systems, Corporation #SR14231269 Report a problem
    10/11/2014Price change$800,000-1.2%$289/sqft
    Source: Coldwell Banker Residential Brokerage - Westlake Village Regional #214032253 Report a problem
    9/3/2014Listed for sale$810,000$293/sqft
    Source: Coldwell Banker Residential Brokerage - Westlake Village Regional #214032253 Report a problem
    8/29/2014Pending sale$810,000$293/sqft
    Source: Coldwell Banker Residential Brokerage - Westlake Village Regional #214032253 Report a problem
    8/14/2014Price change$810,000-4.7%$293/sqft
    Source: Coldwell Banker Residential Brokerage - Westlake Village Regional #214032253 Report a problem
    6/5/2014Price change$850,000-2.9%$307/sqft
    Source: Coldwell Banker Residential Brokerage - Westlake Village Regional #214032253 Report a problem
    5/16/2014Listed for sale$875,000$316/sqft
    Source: Coldwell Banker Residential Brokerage - Westlake Village Regional #214032253 Report a problem

    Public tax history

    YearProperty taxesTax assessment
    2026-- $888,758 +2%
    2025$10,990 +1.6%$871,332 +2%
    2024$10,814 +1.9%$854,248 +2%
    2023$10,611 +4.6%$837,499 +2%
    2022$10,147 +1.3%$821,078 +2%
    2021$10,017 -1%$804,980 +1%
    2020$10,114 $796,727 +2%
    2019$10,114 +4.7%$781,106 +2%
    2018$9,663 $765,791 +2%
    2017$9,663 +2.2%$750,776 +2%
    2016$9,457 +2.6%$736,056 +77.3%
    2015$9,216 +72.7%$415,144 +2%
    2014$5,337 $407,013 +2.5%
    2012-- $397,231 +2%
    2011-- $389,444 +0.8%
    2010-- $386,534 -0.2%
    2009-- $387,453 +2%
    2008-- $379,857 +2%
    2007-- $372,410 +3.4%
    2006-- $360,009
    2005-- $360,009 +4%
    2004-- $346,031 +1.9%
    2003-- $339,690 +2%
    2002-- $333,031 +4%
    2000-- $320,101
    Find assessor info on the county website

    Neighborhood: Woodland Hills

    Nearby schools

    GreatSchools rating
    Schools provided by the listing agent
    • Elementary: Calabash
    • Middle: Hale
    • High: El Camino
    • District: Los Angeles Unified

    Source: The MLS. This data may not be complete. We recommend contacting the local school district to confirm school assignments for this home.

    Get a cash offer in 3 minutes
    Find out how much your home could sell for in as little as 3 minutes with a no-obligation cash offer.
    Estimated market value
    $1,403,200
    Get a cash offer in 3 minutes
    Find out how much your home could sell for in as little as 3 minutes with a no-obligation cash offer.
    Estimated market value
    $1,403,200