Skip main navigation
Sold for $415,000
  • $415,000

    22773 Fountain Grove Sq, Ashburn, VA 20148

    2beds
    1,320sqft
    Townhouse
    Built in 2005
    -- sqft lot
    $426,400 Zestimate®
    $314/sqft
    $2,626 Estimated rent

    Home value

    $426,400

    $405,000 - $448,000

    $2,626/mo

    Zestimate® history
    Loading
    Loading...

    Owner options

    List your home for rent

    $2,626/mo

    Rent Zestimate®

    Find your next renter with Zillow Rental Manager. Plus, with online applications, you can quickly screen prospective tenants – for free.

    Learn more

    $2,626/mo

    Rent Zestimate®

    Refinance and save

    $2,660/mo

    Est. payment

    Refinancing to a lower rate could help reduce your monthly payments and save thousands over the life of the loan.

    See today's rates

    $2,660/mo

    Est. payment

    Explore your selling options

    Work with a Zillow partner agent

    Leverage their expertise and Zillow's premium Showcase listings to get your home seen by more buyers.

    Get started

    List with your own agent

    Get your home in front of millions of buyers by listing it on Zillow.

    Learn how to do it

    Sell it yourself

    Take full control of how buyers see your home on Zillow by listing For Sale by Owner (FSBO).

    List your home

    What's special

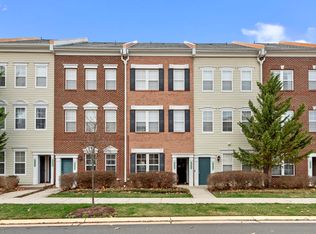
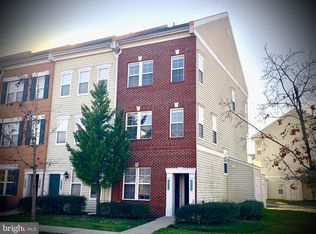
    Ideally located in the heart of Brambleton, this two-level townhome-style condo offers a functional layout, modern updates, and a connected lifestyle in one of Loudoun County’s most sought-after communities. With 2 bedrooms, 2.5 baths, and 1,341 square feet of comfortable living space, this home combines thoughtful design with everyday convenience. The main level features hardwood floors and an open-concept layout that connects the living and dining areas with ease. The kitchen is equipped with granite countertops, stainless steel appliances (2020), ample cabinet space, and a walk-in pantry with custom Closetmaid organizers (2019). Tucked just off the kitchen, the laundry area offers extra storage and utility. A private balcony overlooks the courtyard—perfect for morning coffee or winding down at the end of the day. Upstairs, the spacious primary suite includes two separate walk-in closets and a private ensuite bath. A second generously sized bedroom and full hall bath complete the upper level, offering flexible space for guests, a roommate, or home office needs. Additional features include a main-level powder room, Ring doorbell (2023), Lutron smart dimmer switches (2015), and updated systems including HVAC, water heater, and furnace (2021). Enjoy the convenience of your own garage bay with driveway parking and all the benefits of Brambleton living—including access to pools, fitness center, clubhouse, playgrounds, walking trails, and even a community car wash station. Located within the Briar Woods High School pyramid and just minutes from Brambleton Town Center’s shops, dining, and entertainment, this home offers the perfect blend of comfort, connection, and lifestyle. (Condo fee includes Verizon Fios TV & Internet (valued at $195/month))

    Zillow last checked:

    Listing updated:

    Listed by:

    Danielle Wateridge 703-639-8869,

    Berkshire Hathaway HomeServices PenFed Realty,

    Listing Team: The Wateridge Group, Co-Listing Agent: Justin Peucker 540-422-3390,

    Berkshire Hathaway HomeServices PenFed Realty

    Bought with:

    Jerry Audi, 0225243662

    TTR Sothebys International Realty

    Source: Bright MLS,MLS#: VALO2101276MLS Logo

    Facts & features

    Interior

    Bedrooms & bathrooms
    • Bedrooms: 2
    • Bathrooms: 3
    • Full bathrooms: 2
    • 1/2 bathrooms: 1
    • Main level bathrooms: 1
    Basement
    • Area: 0
    Heating
    • Central, Natural Gas
    Cooling
    • Central Air, Electric
    Appliances
    • Included: Gas Water Heater
    Features
    • Has basement: No
    • Has fireplace: No
    Interior area
    • Total structure area: 1,320
    • Total interior livable area: 1,320 sqft
    • Finished area above ground: 1,320
    • Finished area below ground: 0

    Property

    Parking
    • Total spaces: 2
    • Parking features: Garage Door Opener, Attached, Driveway, On Street
    • Attached garage spaces: 1
    • Uncovered spaces: 1
    Accessibility
    • Accessibility features: None
    Features
    • Levels: Two
    • Stories: 2
    • Pool features: Community
    Details
    • Additional structures: Above Grade, Below Grade
    • Parcel number: 158153507010
    • Zoning: PDH4
    • Special conditions: Standard

    Construction

    Type & style
    • Home type: Townhouse
    • Architectural style: Colonial
    • Property subtype: Townhouse
    Materials
    • Vinyl Siding
    • Foundation: Slab
    Condition
    • New construction: No
    • Year built: 2005

    Utilities & green energy

    • Sewer: Public Sewer
    • Water: Public

    Community & HOA

    Community
    • Condo and coop fee: $394 monthly
    • Subdivision: Summerfield
    HOA
    • Has HOA: Yes
    • Amenities included: Pool, Clubhouse, Tot Lots/Playground, Fitness Center
    • Services included: Trash
    • HOA fee: $151 monthly
    • HOA name: BRAMBLETON HOA
    • Second HOA name: Summerfield At Brambleton
    Location
    • Region: Ashburn

    Financial & listing details

    • Price per square foot: $314/sqft
    • Tax assessed value: $406,610
    • Annual tax amount: $3,400
    • Date on market: 7/10/2025
    • Listing agreement: Exclusive Right To Sell
    • Ownership: Condominium

    Price history

    DateEventPrice
    5/19/2026Listing removed$2,600$2/sqft
    Source: Zillow Rentals Report a problem
    5/4/2026Listed for rent$2,600$2/sqft
    Source: Zillow Rentals Report a problem
    8/13/2025Sold$415,000-1.2%$314/sqft
    Source: Bright MLS #VALO2101276 Report a problem
    7/15/2025Contingent$420,000$318/sqft
    Source: Bright MLS #VALO2101276 Report a problem
    7/10/2025Listed for sale$420,000+20.7%$318/sqft
    Source: Bright MLS #VALO2101276 Report a problem
    8/8/2005Sold$348,000$264/sqft
    Source: Public Record Report a problem

    Public tax history

    YearProperty taxesTax assessment
    2025$3,273 -3.7%$406,610 +3.4%
    2024$3,400 +7.2%$393,100 +8.4%
    2023$3,173 +8.9%$362,600 +10.8%
    2022$2,912 -1.7%$327,240 +8.3%
    2021$2,962 -2.6%$302,240 +2.9%
    2020$3,041 $293,840 +5.4%
    2019$3,041 +12.3%$278,760 +11.7%
    2018$2,709 -1.9%$249,670 +1.8%
    2017$2,760 -1.9%$245,360 -2.4%
    2016$2,815 $251,370 +35.5%
    2015$2,815 +1.3%$185,500 -2.7%
    2014$2,780 +2.5%$190,660 +9%
    2013$2,711 $174,940
    2012-- --
    2011-- --
    2010-- --
    2009-- $185,000 -35.1%
    2008-- $284,900 -4%
    2007-- $296,900
    2006-- $296,900
    Find assessor info on the county website

    Neighborhood: 20148

    Nearby schools

    GreatSchools rating
    Schools provided by the listing agent
    • District: Loudoun County Public Schools

    Source: Bright MLS. This data may not be complete. We recommend contacting the local school district to confirm school assignments for this home.

    Get a cash offer in 3 minutes
    Find out how much your home could sell for in as little as 3 minutes with a no-obligation cash offer.
    Estimated market value
    $426,400
    Get a cash offer in 3 minutes
    Find out how much your home could sell for in as little as 3 minutes with a no-obligation cash offer.
    Estimated market value
    $426,400