This property cannot be shown until Thursday July 20th. Your charming Rib Mountain ranch with great curb appeal awaits! Just a few minutes from town this property sits nestled at the front of a cozy neighborhood down County Road NN. Enjoy the rustic views of granite peak during every season and remain close to all the fun activities central WI offers. Built with quality in 1979 and sitting on 0.57 acres this 3 bed 1.5 bath ranch is what many are looking for. Step inside your cozy foyer with adequate closet storage. Front facing living room boasts plenty of space and natural light while overlooking the neighborhood and street side. Your dinette area overlooks the backyard with many flowers and raspberries. Well-kept back deck with a pergola is sure to be a favorite spot to hang out on nice days. Extremely spacious and wide kitchen offers enough counter space to make a chef happy! Newer stainless steel appliances all come with the home. Main level laundry and utilities just off the kitchen while heading to the garage all make this floor plan more tempting!,Washer and dryer do convey. Head down the hallway to a full bath with double vanities along with 3 well-sized bedrooms providing perfect closet space, durable flooring and windows overlooking your neighborhood. Extra basement storage and entertainment space is a must. Descend to the lower level and find a finished family room ready for your touch. Behind door number one you'll find a surprise root cellar- or better yet a wine cellar ready for your collection. Behind door number 2 you'll find a pristine bonus room plumbed for a sink as the owner had once planned to turn this into a second kitchen. No lack of storage space here, as you finish your tour you'll find room to grow and even room for a pool table! Per seller some recent updates include newer furnace and A/C in 2010. Siding and patio door- 2015. Come join the neighborhood and schedule your personal showing today- your dream home awaits!
Closed
$290,000
227734 CRANE DRIVE, Wausau, WI 54401
3beds
1,781sqft
Single Family Residence
Built in 1979
0.57 Acres Lot
$346,100 Zestimate®
$163/sqft
$2,257 Estimated rent
Home value
$346,100
$329,000 - $363,000
$2,257/mo
Zestimate® history
Owner options
List your home for rent
$2,257/mo
Rent Zestimate®
Find your next renter with Zillow Rental Manager. Plus, with online applications, you can quickly screen prospective tenants – for free.
$2,257/mo
Rent Zestimate®
Refinance and save
$1,893/mo
Est. payment
Refinancing to a lower rate could help reduce your monthly payments and save thousands over the life of the loan.
$1,893/mo
Est. payment
Explore your selling options
Work with a Zillow partner agent
Leverage their expertise and Zillow's premium Showcase listings to get your home seen by more buyers.
Get startedList with your own agent
Get your home in front of millions of buyers by listing it on Zillow.
Learn how to do itSell it yourself
Take full control of how buyers see your home on Zillow by listing For Sale by Owner (FSBO).
List your homeWhat's special
Extra basement storageFinished family roomDurable flooringEntertainment spaceDinette areaGreat curb appealPerfect closet space
Zillow last checked:
Listing updated:
Listed by:
JACOB MIZGALSKI jacob.mizgalski@exprealty.com,
eXp Realty, LLC,
Rachel Mizgalski 715-347-8571,
eXp Realty, LLC
Bought with:
The Waraksa Group
Source: WIREX MLS,MLS#: 22233035 Originating MLS: Central WI Board of REALTORS
Originating MLS: Central WI Board of REALTORSFacts & features
Interior
Bedrooms & bathrooms
- Bedrooms: 3
- Bathrooms: 2
- Full bathrooms: 1
- 1/2 bathrooms: 1
- Main level bedrooms: 3
Primary bedroom
- Level: Main
- Area: 110
- Dimensions: 10 x 11
Bedroom 2
- Level: Main
- Area: 121
- Dimensions: 11 x 11
Bedroom 3
- Level: Main
- Area: 121
- Dimensions: 11 x 11
Family room
- Level: Lower
- Area: 325
- Dimensions: 25 x 13
Kitchen
- Level: Main
- Area: 130
- Dimensions: 10 x 13
Living room
- Level: Main
- Area: 234
- Dimensions: 18 x 13
Heating
- Natural Gas, Forced Air
Cooling
- Central Air
Appliances
- Included: Refrigerator, Dishwasher, Microwave, Disposal, Washer, Dryer
Features
- Flooring: Carpet, Tile
- Basement: Partially Finished
Interior area
- Total structure area: 1,781
- Total interior livable area: 1,781 sqft
- Finished area above ground: 1,456
- Finished area below ground: 325
Property
Parking
- Total spaces: 2
- Parking features: 2 Car, Attached
- Attached garage spaces: 2
Features
- Levels: One
- Stories: 1
- Patio & porch: Deck
Lot
- Size: 0.57 Acres
Details
- Parcel number: 29129072630510
- Zoning: Residential
- Special conditions: Arms Length
Construction
Type & style
- Home type: SingleFamily
- Architectural style: Ranch
- Property subtype: Single Family Residence
Materials
- Brick, Vinyl Siding
- Roof: Shingle
Condition
- 21+ Years
- New construction: No
- Year built: 1979
Utilities & green energy
- Sewer: Septic Tank
- Water: Well
Community & HOA
Location
- Region: Wausau
- Municipality: Rib Mountain
Financial & listing details
- Price per square foot: $163/sqft
- Tax assessed value: $157,300
- Annual tax amount: $2,890
- Date on market: 7/19/2023
- Listing terms: Arms Length Sale
Price history
| Date | Event | Price |
|---|---|---|
| 9/15/2023 | Sold | $290,000+3.6%$163/sqft |
Source:  WIREX MLS #22233035 Report a problem WIREX MLS #22233035 Report a problem | ||
| 9/13/2023 | Pending sale | $279,900$157/sqft |
Source: WIREX MLS #22233035 Report a problem | ||
| 7/21/2023 | Contingent | $279,900$157/sqft |
Source: WIREX MLS #22233035 Report a problem | ||
| 7/19/2023 | Listed for sale | $279,900$157/sqft |
Source: WIREX MLS #22233035 Report a problem | ||
Public tax history
| Year | Property taxes | Tax assessment |
|---|---|---|
| 2024 | $2,773 -0.5% | $157,300 |
| 2023 | $2,787 -3.6% | $157,300 |
| 2022 | $2,891 +2.9% | $157,300 |
| 2021 | $2,808 -0.2% | $157,300 |
| 2020 | $2,812 +5.7% | $157,300 |
| 2019 | $2,660 +5.9% | $157,300 +26.2% |
| 2018 | $2,512 +3.8% | $124,600 |
| 2017 | $2,420 -1% | $124,600 |
| 2016 | $2,445 +3.7% | $124,600 |
| 2015 | $2,359 +1.8% | $124,600 |
| 2014 | $2,317 -3% | $124,600 |
| 2013 | $2,389 +0.3% | $124,600 |
| 2012 | $2,382 -3.5% | $124,600 |
| 2011 | $2,469 -0.3% | $124,600 |
| 2010 | $2,475 +1.9% | $124,600 |
| 2009 | $2,429 +5.9% | $124,600 |
| 2008 | $2,293 -6.5% | $124,600 |
| 2007 | $2,452 +0.5% | $124,600 |
| 2006 | $2,440 +0.9% | $124,600 |
| 2005 | $2,418 -10.2% | $124,600 +18.2% |
| 2004 | $2,691 +7.2% | $105,400 |
| 2003 | $2,510 +0.7% | $105,400 |
| 2002 | $2,494 +5.4% | $105,400 |
| 2000 | $2,366 | $105,400 |
Find assessor info on the county website
Neighborhood: Rib Mountain
Nearby homes
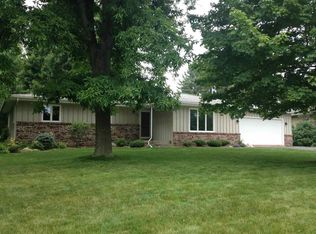
- $356,4003 bd3 ba1.8k sqft2402 Crane Dr, Wausau, WI 54401Off Market
- $335,000-- bd-- ba-- sqft227735 Nuthatch Ln, Wausau, WI 54401Off Market
- $316,700-- bd-- ba-- sqft5105 N Mountain Rd, Wausau, WI 54401Off Market

- $390,7005 bd3 ba3.4k sqft227810 Crane Dr, Wausau, WI 54401Off Market
- $453,6004 bd3 ba-- sqft227745 Crane Dr, Wausau, WI 54401Off Market
- $363,500-- bd-- ba-- sqft148291 Spring Creek Dr, Wausau, WI 54401Off Market
- $370,300-- bd-- ba-- sqft227783 Crane Dr, Wausau, WI 54401Off Market
- $310,700-- bd-- ba-- sqft5103 N Mountain Rd, Wausau, WI 54401Off Market
Nearby schools
GreatSchools rating
- 7/10Rib Mountain Elementary SchoolGrades: K-5Distance: 1.6 mi
- 6/10John Muir Middle SchoolGrades: 6-8Distance: 2.9 mi
- 5/10West High SchoolGrades: 9-12Distance: 3.7 mi
Schools provided by the listing agent
- High: Wausau
- District: Wausau
Source: WIREX MLS. This data may not be complete. We recommend contacting the local school district to confirm school assignments for this home.
Get a cash offer in 3 minutes
Find out how much your home could sell for in as little as 3 minutes with a no-obligation cash offer.
Estimated market value
$346,100
Get a cash offer in 3 minutes
Find out how much your home could sell for in as little as 3 minutes with a no-obligation cash offer.
Estimated market value
$346,100
- Wisconsin
- Marathon County
- Wausau
- 54401
- Rib Mountain
- 227734 CRANE DRIVE
Nearby cities
Nearby neighborhoods
Nearby zip codes
Other Wausau Topics
