Discover the captivating allure of this stunning residence located in the highly desirable master-planned community of Meridian w/top-rated schools & all that Queen Creek has to offer! Enjoy unobstructed views of the San Tan Mountains w/no neighbors in front, along w/seasonal fireworks! Featuring a luxurious & modern design, the split floor plan seamlessly blends the living room, dining area & kitchen. A spacious primary suite is separate from 3 additional secondary bedrooms & Jack n' Jill bath setup. An open-concept great room is perfect for entertaining, anchored by a gourmet kitchen that impresses w/stainless appliances, gas range, granite countertops, subway tile backsplash, abundant cabinetry adorned w/crown molding, generous walk-in pantry, & center island w/breakfast bar. Why wait for new construction when you can move into this "like new" home today? Additional stylish upgrades include soaring 9-ft ceilings, recessed lighting, designer two-tone paint, ceramic tile flooring plus plush carpeting in all 4 bedrooms, low-E dual-pane windows with vinyl frames, faux wood blinds on all windows, an oversized laundry room (all extra appliances convey), ample storage, & a convenient service door in the 2-car garage. Perfect for full-time living or a winter lock-and-leave. Recent improvements include newer water softener & washing machine hoses (2025), garbage disposal replacement (2025), smoke detectors replaced & annual maintenance through QC Fire Dept (2025), HVAC air duct & dryer vent cleaning (2026), upgraded water pressure valve (2026), etc.
The primary suite includes a lavish spa-like bathroom featuring a walk-in framed glass shower, dual sinks, private water closet, & spacious walk-in closet. Two of the 3 additional bedrooms include ample walk-in closets, and all are located separately from the primary bedroom for added privacy.
The backyard retreat is a true sanctuary, designed for relaxation with a covered patio overlooking lush garden beds, citrus trees, & paver pathway. The gardens include a variety of fresh herbs including mint, rosemary, basil, & more!
Residents of Meridian enjoy easy access to family friendly & resort-style amenities within this single-story neighborhood, including a state of the art community pool, recreational parks, children's playgrounds, splash pad, volleyball, basketball, bocce ball, community garden, movie lawn, multiple greenbelts, dog parks, ramadas, & scenic walking paths.
Ideally located near the Loop 202, Mesa Gateway Airport, Banner Ironwood, Queen Creek's dining & retail core, Schnepf Farms, the Olive Mill, Pecan Lake Entertainment, Queen Creek Recreation & Aquatic Center, top-notch employers, excellent schools, shopping, dining, entertainment, & endless outdoor adventure. Life in Harvest at Meridian includes resort-style amenities in a prime location. This is Arizona living at its best! Welcome home!
Sold for $469,000
$469,000
22776 E VIA LAS BRISAS --, Queen Creek, AZ 85142
4beds
1,942sqft
Single Family Residence
Built in 2018
5,500 Square Feet Lot
$459,200 Zestimate®
$242/sqft
$2,542 Estimated rent
Home value
$459,200
$422,000 - $501,000
$2,542/mo
Zestimate® history
Owner options
List your home for rent
$2,542/mo
Rent Zestimate®
Find your next renter with Zillow Rental Manager. Plus, with online applications, you can quickly screen prospective tenants – for free.
$2,542/mo
Rent Zestimate®
Refinance and save
$2,838/mo
Est. payment
Refinancing to a lower rate could help reduce your monthly payments and save thousands over the life of the loan.
$2,838/mo
Est. payment
Explore your selling options
Work with a Zillow partner agent
Leverage their expertise and Zillow's premium Showcase listings to get your home seen by more buyers.
Get startedList with your own agent
Get your home in front of millions of buyers by listing it on Zillow.
Learn how to do itSell it yourself
Take full control of how buyers see your home on Zillow by listing For Sale by Owner (FSBO).
List your homeWhat's special
Zillow last checked:
Listing updated:
Listed by:
Katie Canar 602-518-2461,
HomeSmart,
Laura Garcia 210-663-2368,
HomeSmart
Bought with:
Kurt G Sabel, BR108407000
Pivotal Real Estate Solutions, LLC
Source: ARMLS,MLS#: 7024621
Facts & features
Interior
Bedrooms & bathrooms
- Bedrooms: 4
- Bathrooms: 2
- Full bathrooms: 2
Heating
- Forced Air, Natural Gas
Cooling
- Central Air, Ceiling Fan(s), Programmable Thmstat
Appliances
- Included: Dryer, Washer, Water Softener Owned, Refrigerator, Built-in Microwave, Dishwasher, Disposal, Gas Range
- Laundry: Inside
Features
- Pantry, High Speed Internet, Granite Counters, Double Vanity, Breakfast Bar, 9+ Flat Ceilings, No Interior Steps, Kitchen Island, Full Bth Master Bdrm
- Flooring: Carpet, Tile
- Windows: Low Emissivity Windows, Double Pane Windows, ENERGY STAR Qualified Windows, Vinyl Frame
- Has basement: No
- Has fireplace: No
Interior area
- Total structure area: 1,942
- Total interior livable area: 1,942 sqft
Property
Parking
- Total spaces: 4
- Parking features: Attached, Unassigned, Direct Access
- Attached garage spaces: 2
- Uncovered spaces: 2
Features
- Stories: 1
- Patio & porch: Covered
- Spa features: None
- Fencing: Back Yard,Block
- Has view: Yes
- View description: Mountain(s)
Lot
- Size: 5,500 Square Feet
- Features: North/South Exposure, Sprinklers In Rear, Sprinklers In Front, Desert Back, Desert Front, Gravel/Stone Front, Gravel/Stone Back, Auto Timer H2O Front, Auto Timer H2O Back
Details
- Parcel number: 31411193
Construction
Type & style
- Home type: SingleFamily
- Architectural style: Ranch
- Property subtype: Single Family Residence
Materials
- Stucco, Wood Frame, Painted
- Foundation: Slab
- Roof: Tile
Condition
- Year built: 2018
Details
- Builder name: William Lyon Homes
Utilities & green energy
- Sewer: Public Sewer
- Water: City Water
Community & HOA
Community
- Features: Pool, Pickleball, Community Spa, Community Spa Htd, Tennis Court(s), Playground, Biking/Walking Path
- Security: Security System Owned
- Subdivision: CHURCH FARM PARCEL E3
HOA
- Has HOA: Yes
- Services included: Maintenance Grounds
- HOA fee: $112 monthly
- HOA name: Meridian Comm Assoc
- HOA phone: 602-957-9191
Location
- Region: Queen Creek
Financial & listing details
- Price per square foot: $242/sqft
- Tax assessed value: $257,700
- Annual tax amount: $1,758
- Date on market: 5/5/2026
- Cumulative days on market: 50 days
- Listing terms: Cash,Conventional,1031 Exchange,FHA,VA Loan
- Ownership: Fee Simple
- Road surface type: Paved, Asphalt
Price history
| Date | Event | Price |
|---|---|---|
| 6/25/2026 | Sold | $469,000+2.2%$242/sqft |
Source:  ARMLS #7024621 Report a problem ARMLS #7024621 Report a problem | ||
| 5/7/2026 | Listed for sale | $459,000+50.6%$236/sqft |
Source: ARMLS #7024621 Report a problem | ||
| 2/6/2019 | Sold | $304,790$157/sqft |
Source: Public Record Report a problem | ||
Public tax history
| Year | Property taxes | Tax assessment |
|---|---|---|
| 2025 | $1,582 -9.9% | $25,770 |
| 2024 | $1,756 -7% | $25,770 +38.7% |
| 2023 | $1,889 -9.8% | $18,583 -27.9% |
| 2022 | $2,094 -1.6% | $25,770 |
| 2021 | $2,129 -3.1% | $25,770 +7.1% |
| 2020 | $2,198 +1058.2% | $24,070 +2.8% |
| 2019 | $190 | $23,410 |
Find assessor info on the county website
Neighborhood: 85142
Nearby homes
- $414,2003 bd2 ba1.5k sqft22770 E Via Las Brisas, Queen Creek, AZ 85142Off Market
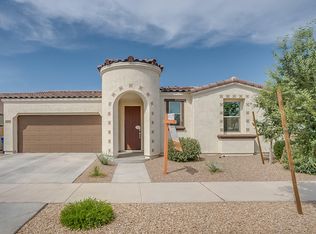
- $437,800-- bd2 ba1.7k sqft22777 E Via Del Palo, Queen Creek, AZ 85142Off Market
- $490,8004 bd2 ba2.2k sqft22764 E Via Las Brisas, Queen Creek, AZ 85142Off Market
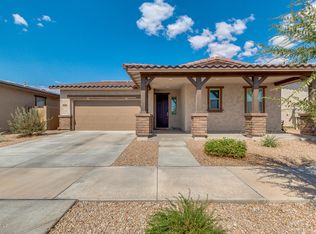
- $455,0003 bd2 ba1.9k sqft22771 E Via Del Palo, Queen Creek, AZ 85142Sold
- $429,0003 bd2 ba1.5k sqft22788 E Via Las Brisas, Queen Creek, AZ 85142Sold
- $453,4003 bd2 ba1.5k sqft22783 E Via Del Palo, Queen Creek, AZ 85142Off Market
- $427,900-- bd2 ba1.5k sqft22765 E Via Del Palo, Queen Creek, AZ 85142Off Market
- $486,000-- bd2 ba2.2k sqft22789 E Via Del Palo, Queen Creek, AZ 85142Off Market
Nearby schools
GreatSchools rating
- 8/10Faith Mather Sossaman Elementary SchoolGrades: PK-6Distance: 0.4 mi
- 5/10Queen Creek Middle SchoolGrades: 5-8Distance: 3 mi
- 8/10Queen Creek High SchoolGrades: 9-12Distance: 1.2 mi
Schools provided by the listing agent
- Elementary: Faith Mather Sossaman Elementary School
- Middle: Queen Creek Junior High School
- High: Queen Creek High School
- District: Queen Creek Unified District
Source: ARMLS. This data may not be complete. We recommend contacting the local school district to confirm school assignments for this home.
Get a cash offer in 3 minutes
Find out how much your home could sell for in as little as 3 minutes with a no-obligation cash offer.
Estimated market value
$459,200
Get a cash offer in 3 minutes
Find out how much your home could sell for in as little as 3 minutes with a no-obligation cash offer.
Estimated market value
$459,200
- Arizona
- Maricopa County
- Queen Creek
- 85142
- 22776 E VIA LAS BRISAS --
Nearby cities
Nearby neighborhoods
Nearby zip codes
Other Queen Creek Topics
