Prepare to fall in love with this beautifully updated and improved single level end unit with gorgeous new upgrades throughout! This beauty lives like a single-family residence with a highly desirable greenbelt location ideally situated in the Rancho Viejo Condos community within walking distance of local schools, dining, shopping, and recreation. Step inside and soak in the light filled freshly painted interior with scraped ceilings and sleek luxury vinyl plank flooring, all setting the stage for an ideal living environment. The spacious living area opens to the dining room with direct access to the enclosed patio creating a superb indoor-outdoor living space. The light and bright Kitchen has been beautifully updated with new white shaker cabinetry, sparkling Quartz countertops, new Stainless pull-down faucet, new disposal, new Stainless-Steel appliances including a new oven with gas cooktop, over-stove external vented microwave, a new dishwasher, and an abundance of storage and countertop space. The primary bedroom suite is a tranquil retreat which includes a private updated bathroom with new vanity lighting and a newly re-glazed walk-in shower. This well-designed floor plan also includes two spacious secondary bedrooms, an updated full guest bathroom, linen cupboards, and a large laundry closet with shelving and hookups for full size washer and gas dryer. Additional improvements include newer Water Heater installed in Nov 2022, Furnace motor replaced 2024, AC Capacitor replaced 2024, and repiped with Pex Plumbing in 2019. The prized fully enclosed outdoor patio is a private oasis with water-conscious landscaping, new outdoor lighting, and vinyl fencing, a perfect space for relaxing and entertaining with friends and family. 1 Car garage included with built-in storage shelving, a new garage door opener installed in 2019, plus an additional uncovered assigned parking space located directly in front of the garage. This home is conveniently located just steps away from the community pool area and basketball courts. Close to local parks, schools, Orchard Shopping Center, easy 5 Frwy access, and just minutes from local beaches!
Sold for $685,000
Listed by: Regency Real Estate Brokers • Jordan Bennett • Contact: 949-282-9381
Bought with: Compass
$685,000
22778 Madrid Dr, Lake Forest, CA 92630
3beds
1,033sqft
Condominium
Built in 1974
-- sqft lot
$694,300 Zestimate®
$663/sqft
$3,740 Estimated rent
Home value
$694,300
$646,000 - $750,000
$3,740/mo
Zestimate® history
Owner options
List your home for rent
$3,740/mo
Rent Zestimate®
Find your next renter with Zillow Rental Manager. Plus, with online applications, you can quickly screen prospective tenants – for free.
$3,740/mo
Rent Zestimate®
Refinance and save
$4,765/mo
Est. payment
Refinancing to a lower rate could help reduce your monthly payments and save thousands over the life of the loan.
$4,765/mo
Est. payment
Explore your selling options
Work with a Zillow partner agent
Leverage their expertise and Zillow's premium Showcase listings to get your home seen by more buyers.
Get startedList with your own agent
Get your home in front of millions of buyers by listing it on Zillow.
Learn how to do itSell it yourself
Take full control of how buyers see your home on Zillow by listing For Sale by Owner (FSBO).
List your homeWhat's special
Water-conscious landscapingTranquil retreatGreenbelt locationPrimary bedroom suiteSparkling quartz countertopsWell-designed floor planNew stainless-steel appliances
Zillow last checked:
Listing updated:
Listed by:
Jordan Bennett DRE #01850869 949-282-9381,
Regency Real Estate Brokers
Bought with:
Ashley Le, DRE #01719003
Compass
Source: CRMLS,MLS#: OC24223738 Originating MLS: California Regional MLS
Originating MLS: California Regional MLSFacts & features
Interior
Bedrooms & bathrooms
- Bedrooms: 3
- Bathrooms: 2
- Full bathrooms: 2
- Main level bathrooms: 2
- Main level bedrooms: 3
Rooms
- Room types: Bedroom, Kitchen, Living Room, Primary Bathroom, Primary Bedroom, Dining Room
Primary bedroom
- Features: Main Level Primary
Primary bedroom
- Features: Primary Suite
Bedroom
- Features: All Bedrooms Down
Bedroom
- Features: Bedroom on Main Level
Bathroom
- Features: Bathtub, Full Bath on Main Level, Linen Closet, Quartz Counters, Separate Shower, Tub Shower, Upgraded, Walk-In Shower
Kitchen
- Features: Kitchen/Family Room Combo, Quartz Counters, Remodeled, Updated Kitchen
Heating
- Forced Air
Cooling
- Central Air
Appliances
- Included: Dishwasher, Gas Cooktop, Disposal, Microwave, Range Hood
- Laundry: Gas Dryer Hookup, Inside, Laundry Closet
Features
- Ceiling Fan(s), Separate/Formal Dining Room, Open Floorplan, Quartz Counters, All Bedrooms Down, Bedroom on Main Level, Main Level Primary, Primary Suite
- Flooring: Carpet, Tile, Vinyl
- Doors: Mirrored Closet Door(s), Sliding Doors
- Has fireplace: No
- Fireplace features: None
- Common walls with other units/homes: 1 Common Wall,End Unit,No One Above,No One Below
Interior area
- Total interior livable area: 1,033 sqft
Property
Parking
- Total spaces: 2
- Parking features: Assigned, Garage, One Space
- Garage spaces: 1
- Uncovered spaces: 1
Features
- Levels: One
- Stories: 1
- Entry location: 1
- Patio & porch: Enclosed, Patio
- Pool features: Community, Association
- Spa features: None
- Fencing: Vinyl
- Has view: Yes
- View description: Park/Greenbelt, Trees/Woods
Lot
- Features: Corner Lot, Greenbelt, Yard
Details
- Parcel number: 93343085
- Special conditions: Standard
Construction
Type & style
- Home type: Condo
- Architectural style: Spanish
- Property subtype: Condominium
- Attached to another structure: Yes
Materials
- Brick, Stucco
- Roof: Spanish Tile
Condition
- Updated/Remodeled,Turnkey
- New construction: No
- Year built: 1974
Details
- Builder model: Plan A
- Builder name: Levitt-West Inc
Utilities & green energy
- Sewer: Public Sewer
- Water: Public
Community & HOA
Community
- Features: Biking, Curbs, Hiking, Sidewalks, Pool
- Subdivision: Rancho Viejo Condos Ii (Rv2)
HOA
- Has HOA: Yes
- Amenities included: Sport Court, Maintenance Grounds, Maintenance Front Yard, Picnic Area, Pool, Spa/Hot Tub
- HOA fee: $495 monthly
- HOA name: Rancho Viejo Condos II
- HOA phone: 949-330-6350
Location
- Region: Lake Forest
Financial & listing details
- Price per square foot: $663/sqft
- Tax assessed value: $303,671
- Annual tax amount: $3,249
- Date on market: 10/31/2024
- Cumulative days on market: 8 days
- Listing terms: Cash,Cash to New Loan
- Road surface type: Paved
Price history
| Date | Event | Price |
|---|---|---|
| 1/9/2025 | Sold | $685,000+1.5%$663/sqft |
Source:  CRMLS #OC24223738 Report a problem CRMLS #OC24223738 Report a problem | ||
| 11/19/2024 | Pending sale | $675,000$653/sqft |
Source: CRMLS #OC24223738 Report a problem | ||
| 11/9/2024 | Contingent | $675,000$653/sqft |
Source: CRMLS #OC24223738 Report a problem | ||
| 10/31/2024 | Listed for sale | $675,000+186%$653/sqft |
Source: CRMLS #OC24223738 Report a problem | ||
| 11/19/2008 | Sold | $236,000-9.5%$228/sqft |
Source: Public Record Report a problem | ||
| 8/19/2008 | Sold | $260,847-40.6%$253/sqft |
Source: Public Record Report a problem | ||
| 12/7/2005 | Sold | $439,000+79.2%$425/sqft |
Source: Public Record Report a problem | ||
| 1/15/2003 | Sold | $245,000+210.1%$237/sqft |
Source: Public Record Report a problem | ||
| 6/3/1996 | Sold | $79,000-36.3%$76/sqft |
Source: Public Record Report a problem | ||
| 2/20/1996 | Sold | $124,078$120/sqft |
Source: Public Record Report a problem | ||
| 9/6/1995 | Sold | $124,078$120/sqft |
Source: Public Record Report a problem | ||
Public tax history
| Year | Property taxes | Tax assessment |
|---|---|---|
| 2025 | $3,249 +3.7% | $303,671 +2% |
| 2024 | $3,134 +2.4% | $297,717 +2% |
| 2023 | $3,061 +1.8% | $291,880 +2% |
| 2022 | $3,007 +2% | $286,157 +2% |
| 2021 | $2,947 +0.9% | $280,547 +1% |
| 2020 | $2,921 | $277,671 +2% |
| 2019 | $2,921 +2% | $272,227 +2% |
| 2018 | $2,862 +4% | $266,890 +2% |
| 2017 | $2,753 | $261,657 +2% |
| 2016 | $2,753 +1.7% | $256,527 +1.5% |
| 2015 | $2,708 +3.5% | $252,674 +2% |
| 2014 | $2,617 | $247,725 +23.9% |
| 2013 | -- | $200,000 -9.6% |
| 2012 | -- | $221,144 -6% |
| 2011 | -- | $235,260 |
| 2010 | -- | $235,260 -0.2% |
| 2009 | -- | $235,820 -29.1% |
| 2008 | -- | $332,500 -25.7% |
| 2007 | -- | $447,780 +2% |
| 2006 | -- | $439,000 +72.5% |
| 2005 | -- | $254,565 +2% |
| 2004 | -- | $249,574 +175.4% |
| 2003 | -- | $90,611 +2% |
| 2002 | -- | $88,835 +2% |
| 2001 | $846 +1.5% | $87,094 +2% |
| 2000 | $833 | $85,387 |
Find assessor info on the county website
Neighborhood: 92630
Nearby homes
- $633,4003 bd2 ba1k sqft22818 Malaga Way, Lake Forest, CA 92630Off Market
- $660,0003 bd2 ba1k sqft22816 Malaga Way, Lake Forest, CA 92630Sold
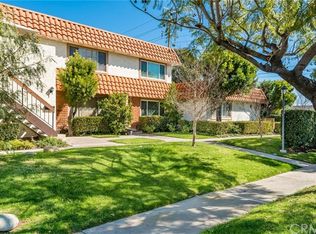
- $534,0002 bd1 ba1k sqft22814 Malaga Way, Lake Forest, CA 92630Off Market
- $486,2002 bd1 ba875 sqft22812 Malaga Way, Lake Forest, CA 92630Off Market
- $633,5003 bd2 ba1k sqft22808 Malaga Way, Lake Forest, CA 92630Off Market
- $531,5002 bd1 ba875 sqft22802 Malaga Way, Lake Forest, CA 92630Off Market
- $616,1003 bd2 ba1k sqft22798 Malaga Way, Lake Forest, CA 92630Off Market
- $613,7002 bd2 ba1k sqft22796 Malaga Way, Lake Forest, CA 92630Off Market
Nearby schools
GreatSchools rating
- 8/10Santiago STEAM Magnet Elementary SchoolGrades: K-6Distance: 0.4 mi
- 6/10Serrano Intermediate SchoolGrades: 7-8Distance: 0.9 mi
- 8/10El Toro High SchoolGrades: 9-12Distance: 0.3 mi
Schools provided by the listing agent
- Elementary: Santiago
- Middle: Serrano Intermediate
- High: El Toro
Source: CRMLS. This data may not be complete. We recommend contacting the local school district to confirm school assignments for this home.
Get a cash offer in 3 minutes
Find out how much your home could sell for in as little as 3 minutes with a no-obligation cash offer.
Estimated market value
$694,300
Get a cash offer in 3 minutes
Find out how much your home could sell for in as little as 3 minutes with a no-obligation cash offer.
Estimated market value
$694,300
- California
- Orange County
- Lake Forest
- 92630
- 22778 Madrid Dr
Nearby cities
Nearby zip codes
Other Lake Forest Topics
