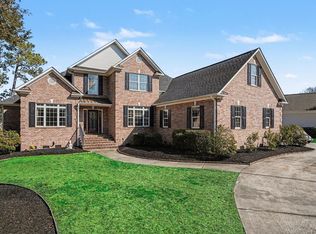
Gorgeous 3BR/3.5BA/ 3 Car Side -Load Garage, all brick, upscale, custom home in the desirable gated community of Big Landing. You will experience the “WOW” the minute you drive up to this stunning home, lot, and community. Not only is the home spectacular but also the yard/lot provide equally phenomenal, uniqueness, with amazing views of marsh, water, nature, and privacy. Truly you are nestled on your own paradise in this section of Big Landing which affords owner the opportunity of enjoying the salt marsh with amazing views of nature at its best, woodlands, and water flowing in and out a couple of times a day from Mullet Creek and exiting into the intracoastal waterway . Enter home through beautiful double doors with lovely transom for a grand entrance into a large foyer boasting, soaring ceilings, lovely hardwood floors that flow seamlessly into halls, dining room (on left), and Office (on right). Accents galore are throughout the home such as multi-level tray ceilings in foyer, dining room, master bedroom, detail in numerous rooms with chairs and squares adorning several walls , several bay windows, arches, columns to accent the architectural design in this home and almost floor to ceiling windows in several rooms to bring the magnificent marsh and woodlands views into the home. Office has French doors, hardwood floors, chairs and squares, built-in bookshelves, desk, and cabinets, and double window for perfect natural lighting and views of landscaped front yard. Dining Room has same beautiful hardwood floors, multi-level tray ceilings, chairs and squares to provide continuity and elegance for each space. Once you enter the front door , you are treated with an open, airy, bright, and light floor plan with windows everywhere to bring in the natural light, beauty, privacy, and uniqueness of this home and property . Enter an open archway with columns on each side and straight ahead find a huge Living Room with sliders overlooking the marsh and back yard , as well as an entry into a huge screened-in porch with remarkable views and privacy. From the Living Room there is another arched entry into a gorgeous Kitchen & Breakfast Area, featuring Stainless Steel Kitchen Aide appliances to include a gas range, oven, microwave, dishwasher, French Door Refrigerator/Freezer; granite counter tops, breakfast bar, granite vegetable sink /bar, breakfast nook with Bay Windows overlooking one of the most expansive, serene views of nature at its best. Flow from the kitchen, right into a Family Room surrounded by almost floor to ceiling windows providing incredible views and privacy to be envied. Family Room has a gas fireplace, custom built bookcases on both sides with storage. There is a Powder Room perfectly placed for you and your guests' convenience. Home has a Split Bedroom Plan with large master with Bay Windows overlooking the marsh, woodlands, and NO homes behind you. Master also features multi-level tray ceilings, many windows, HIS & Her Walk-in Closets and large Linen closet. Spacious Master Bath will please the most discerning buyers with His and Hers separate vanities with plenty of drawers and storage, huge jacuzzi, & walk-in shower. If that’s not enough there are 2 other large bedrooms each with a full bath,& walk-in closet. You will love the Laundry Room which is gigantic and comes complete with both a front- end load washer and dryer, cabinets, drawers, storage areas and closet. The 3 Car-Side Load Garages are a real plus and have shelves and plenty of room for all your stuff. Truly, this home is gorgeous and has natural light flowing in every room which provides a warm and inviting feeling that makes you want to sit down and stay to enjoy the beauty and serenity. See this one in this lovely Gated Community, Big Landing, with Community pool, Club House with kitchen ,and private community pier. Close to both North Myrtle Beach and North Carolina Beaches. You’ll want to call this spectacular home yours!
Sold for $927,500
$927,500
2278 Big Landing Dr., Little River, SC 29566
3beds
3,210sqft
Single Family Residence
Built in 2003
0.36 Acres Lot
$916,300 Zestimate®
$289/sqft
$2,751 Estimated rent
Home value
$916,300
$852,000 - $980,000
$2,751/mo
Zestimate® history
Owner options
List your home for rent
$2,751/mo
Rent Zestimate®
Find your next renter with Zillow Rental Manager. Plus, with online applications, you can quickly screen prospective tenants – for free.
$2,751/mo
Rent Zestimate®
Refinance and save
$5,402/mo
Est. payment
Refinancing to a lower rate could help reduce your monthly payments and save thousands over the life of the loan.
$5,402/mo
Est. payment
Explore your selling options
Work with a Zillow partner agent
Leverage their expertise and Zillow's premium Showcase listings to get your home seen by more buyers.
Get startedList with your own agent
Get your home in front of millions of buyers by listing it on Zillow.
Learn how to do itSell it yourself
Take full control of how buyers see your home on Zillow by listing For Sale by Owner (FSBO).
List your homeWhat's special
Gas fireplaceAll brickGranite counter topsSplit bedroom planBreakfast barCustom built bookcasesWarm and inviting feeling
Zillow last checked:
Listing updated:
Listed by:
Jewell&Kristi Knight Team 843-251-5775,
Beach & Forest Realty North,
Kristi D Knight 843-251-5776,
Beach & Forest Realty North
Bought with:
Jewell&Kristi Knight Team
Beach & Forest Realty North
Source: CCAR,MLS#: 2509681 Originating MLS: Coastal Carolinas Association of Realtors
Originating MLS: Coastal Carolinas Association of RealtorsFacts & features
Interior
Bedrooms & bathrooms
- Bedrooms: 3
- Bathrooms: 4
- Full bathrooms: 3
- 1/2 bathrooms: 1
Rooms
- Room types: Den, Foyer, Screened Porch, Utility Room
Primary bedroom
- Level: Main
Primary bedroom
- Dimensions: 16X12
Bedroom 1
- Level: Main
Bedroom 1
- Dimensions: 12X16
Bedroom 2
- Dimensions: 12X16
Dining room
- Features: Tray Ceiling(s), Separate/Formal Dining Room
Dining room
- Dimensions: 14X12'5
Family room
- Features: Ceiling Fan(s), Fireplace
Great room
- Dimensions: 18'5X19
Kitchen
- Features: Breakfast Bar, Breakfast Area, Kitchen Island, Pantry, Stainless Steel Appliances, Solid Surface Counters
Kitchen
- Dimensions: 26X15
Living room
- Features: Ceiling Fan(s)
Living room
- Dimensions: 16X17
Other
- Features: Bedroom on Main Level, Entrance Foyer, Library
Heating
- Central, Electric, Gas
Cooling
- Central Air
Appliances
- Included: Dishwasher, Disposal, Microwave, Range, Refrigerator
- Laundry: Washer Hookup
Features
- Fireplace, Split Bedrooms, Breakfast Bar, Bedroom on Main Level, Breakfast Area, Entrance Foyer, Kitchen Island, Stainless Steel Appliances, Solid Surface Counters
- Flooring: Carpet, Tile, Wood
- Doors: Storm Door(s)
- Windows: Storm Window(s)
- Basement: Crawl Space
- Has fireplace: Yes
Interior area
- Total structure area: 4,210
- Total interior livable area: 3,210 sqft
Property
Parking
- Total spaces: 8
- Parking features: Attached, Three Car Garage, Garage, Garage Door Opener
- Attached garage spaces: 3
Features
- Levels: One
- Stories: 1
- Patio & porch: Rear Porch, Front Porch, Patio, Porch, Screened
- Exterior features: Sprinkler/Irrigation, Porch, Patio
- Pool features: Community, Outdoor Pool
- Has view: Yes
- View description: Marsh View
- Waterfront features: Creek
Lot
- Size: 0.36 Acres
- Dimensions: 57 x 163 x 69 x 77 x 143
- Features: Irregular Lot, Stream/Creek
Details
- Additional parcels included: ,
- Parcel number: 31104020035
- Zoning: RES
- Special conditions: None
Construction
Type & style
- Home type: SingleFamily
- Architectural style: Traditional
- Property subtype: Single Family Residence
Materials
- Brick
- Foundation: Crawlspace
Condition
- Resale
- Year built: 2003
Utilities & green energy
- Water: Public
- Utilities for property: Cable Available, Electricity Available, Phone Available, Sewer Available, Underground Utilities, Water Available
Community & HOA
Community
- Features: Clubhouse, Dock, Golf Carts OK, Gated, Recreation Area, Long Term Rental Allowed, Pool
- Security: Gated Community, Smoke Detector(s)
- Subdivision: Big Landing
HOA
- Has HOA: Yes
- Amenities included: Boat Dock, Clubhouse, Gated, Owner Allowed Golf Cart, Pet Restrictions
- Services included: Common Areas, Pool(s), Recreation Facilities
- HOA fee: $184 monthly
Location
- Region: Little River
Financial & listing details
- Price per square foot: $289/sqft
- Tax assessed value: $817,443
- Annual tax amount: $3,095
- Date on market: 4/17/2025
- Listing terms: Cash,Conventional
- Electric utility on property: Yes
Price history
| Date | Event | Price |
|---|---|---|
| 7/25/2025 | Sold | $927,500-6.9%$289/sqft |
Source:  CCAR #2509681 Report a problem CCAR #2509681 Report a problem | ||
| 6/6/2025 | Contingent | $995,900$310/sqft |
Source: CCAR #2509681 Report a problem | ||
| 4/17/2025 | Listed for sale | $995,900+24.5%$310/sqft |
Source: CCAR #2509681 Report a problem | ||
| 1/25/2024 | Sold | $800,000-5.8%$249/sqft |
Source: CCAR #2322280 Report a problem | ||
| 12/23/2023 | Contingent | $849,000$264/sqft |
Source: CCAR #2322280 Report a problem | ||
| 11/1/2023 | Listed for sale | $849,000+47.7%$264/sqft |
Source: CCAR #2322280 Report a problem | ||
| 3/10/2017 | Sold | $575,000-2%$179/sqft |
Source: Agent Provided Report a problem | ||
| 12/1/2016 | Pending sale | $587,000$183/sqft |
Source: Ace Realty #1606500 Report a problem | ||
| 9/24/2016 | Price change | $587,000-0.3%$183/sqft |
Source: Ace Realty #1606500 Report a problem | ||
| 4/10/2016 | Price change | $589,000-14%$183/sqft |
Source: Ace Realty #1606500 Report a problem | ||
| 8/2/2014 | Price change | -- |
Source: Wilkinson & Associates ERA Powered #1404616 Report a problem | ||
| 6/15/2014 | Price change | $684,900-2.1%$213/sqft |
Source: North Beach Realty #1404616 Report a problem | ||
| 3/12/2014 | Listed for sale | $699,900-9.7%$218/sqft |
Source: North Beach Realty #1404616 Report a problem | ||
| 5/12/2008 | Listing removed | $775,000$241/sqft |
Source: Visual Tour #805220 Report a problem | ||
| 3/5/2008 | Listed for sale | $775,000+761.1%$241/sqft |
Source: Visual Tour #805220 Report a problem | ||
| 4/10/2000 | Sold | $90,000$28/sqft |
Source: Public Record Report a problem | ||
Public tax history
| Year | Property taxes | Tax assessment |
|---|---|---|
| 2025 | $3,095 +42.8% | $817,443 +44.6% |
| 2024 | $2,167 | $565,179 +15% |
| 2023 | -- | $491,460 |
| 2022 | $1,949 | $491,460 |
| 2021 | $1,949 +11.1% | -- |
| 2020 | $1,755 | -- |
| 2019 | -- | -- |
| 2018 | $2,099 | $22,930 -12.4% |
| 2017 | -- | $26,182 +50% |
| 2016 | -- | $17,454 0% |
| 2015 | -- | $17,455 |
| 2014 | $1,414 | $17,455 |
| 2013 | -- | -- |
| 2012 | -- | -- |
| 2010 | -- | $26,560 +70.3% |
| 2009 | -- | $15,596 |
| 2008 | -- | $15,596 |
| 2007 | -- | $15,596 |
| 2005 | -- | $15,596 |
| 2004 | $2,742 +443.8% | $15,596 +443.8% |
| 2003 | $504 | $2,868 |
| 2001 | -- | -- |
| 2000 | -- | -- |
Find assessor info on the county website
Neighborhood: 29566
Nearby homes
- $628,9004 bd4 ba3.2k sqft2278 Big Landing Dr #BIG, Little River, SC 29566Off Market

- $303,000-- bd-- ba-- sqft2280 Big Landing Dr, Little River, SC 29566Off Market
- $1,174,0005 bd3 ba3.5k sqft2276 Big Landing Dr, Little River, SC 29566For Sale
- $273,700-- bd-- ba-- sqft2282 Big Landing Dr, Little River, SC 29566Off Market
- $269,500-- bd-- ba-- sqft2277 Big Landing Dr, Little River, SC 29566Off Market
- $865,4005 bd5 ba3.6k sqft2274 Big Landing Dr, Little River, SC 29566Off Market
- $754,7005 bd5 ba4.5k sqft2275 Big Landing Dr, Little River, SC 29566Off Market
- $773,3003 bd3 ba3.3k sqft2398 Island Way, Little River, SC 29566Off Market
Nearby schools
GreatSchools rating
- 6/10Ocean Drive ElementaryGrades: PK-5Distance: 5.7 mi
- 9/10North Myrtle Beach Middle SchoolGrades: 6-8Distance: 5.7 mi
- 6/10North Myrtle Beach High SchoolGrades: 9-12Distance: 4.8 mi
Schools provided by the listing agent
- Elementary: Riverside Elementary
- Middle: North Myrtle Beach Middle School
- High: North Myrtle Beach High School
Source: CCAR. This data may not be complete. We recommend contacting the local school district to confirm school assignments for this home.


Get pre-qualified for a loan
At Zillow Home Loans, we can pre-qualify you in as little as 5 minutes with no impact to your credit score.An equal housing lender. NMLS #10287.
Sell for more on Zillow
Get a Zillow Showcase℠ listing at no additional cost and you could sell for .
$916,300
2% more
+$18,326
With Zillow Showcase(estimated)
$934,626
- South Carolina
- Horry County
- Little River
- 29566
- 2278 Big Landing Dr.
Nearby cities
Nearby zip codes
Other Little River Topics
