This beautiful home is dolled-up, kept-up & patiently waiting for it's new owners! Engineered wood or tile floors though-out, with a fresh coat of paint, new plugs, switches & some updated fixtures! Just off the entry is your 4th bed, guest room or study, with french entry & closet doors, ceiling fan & front yard view! Living area includes a corner gas log fireplace, almost an open concept view of kitchen & dining area! Kitchen includes granite counters, fixed island, pantry, stainless appliances, gas cooking, microwave hood & generous bar serving "window" area. An abundance of counters & cabinetry can fit (or hide), most any kitchen appliance, dinnerware & more! Primary bedroom also includes a fireplace for those "Barry White" evenings or to promote some serene meditation to start or conclude your busy day! En suite is packed with a whirlpool tub, shower, dual vanities, throne area & a generous walk-in closet! Secondary beds both include walk-in or step-in closets, ceiling fans & multiple layout options. Guest bathroom with a single vanity & shower-tub combo! Pass thru laundry on the way to the garage, which is also equipped with 220 power for those tool expert moments! Now the drool comes with this well established & serene backyard! Backing to a green belt & creek area, you receive a generous covered patio & a huge extension into a pristine pergola area! Storage shed & partially in-ground shelter complete this backyard retreat! Roof was replaced in 2023. A/C, exterior paint & gutters in 2021. H2O tank in 2022. Dishwasher 2024 & still has protective cover! All this wonderful home needs is you!
Sold for $269,900
$269,900
2278 Bradford Ln, Newcastle, OK 73065
4beds
1,947sqft
Single Family Residence
Built in 2003
8,062 Square Feet Lot
$284,700 Zestimate®
$139/sqft
$1,887 Estimated rent
Home value
$284,700
$262,000 - $313,000
$1,887/mo
Zestimate® history
Owner options
List your home for rent
$1,887/mo
Rent Zestimate®
Find your next renter with Zillow Rental Manager. Plus, with online applications, you can quickly screen prospective tenants – for free.
$1,887/mo
Rent Zestimate®
Refinance and save
$1,471/mo
Est. payment
Refinancing to a lower rate could help reduce your monthly payments and save thousands over the life of the loan.
$1,471/mo
Est. payment
Explore your selling options
Work with a Zillow partner agent
Leverage their expertise and Zillow's premium Showcase listings to get your home seen by more buyers.
Get startedList with your own agent
Get your home in front of millions of buyers by listing it on Zillow.
Learn how to do itSell it yourself
Take full control of how buyers see your home on Zillow by listing For Sale by Owner (FSBO).
List your homeWhat's special
Zillow last checked:
Listing updated:
Listed by:
Chris Eubanks 405-414-4143,
Whittington Realty
Bought with:
Cindi Davison, 174753
MK Partners INC
Source: MLSOK/OKCMAR as distributed by MLS GRID,MLS#: 1138014
Facts & features
Interior
Bedrooms & bathrooms
- Bedrooms: 4
- Bathrooms: 2
- Full bathrooms: 2
Primary bedroom
- Description: Ceiling Fan,Fireplace
- Area: 208 Square Feet
- Dimensions: 13 x 16
Bedroom
- Description: Ceiling Fan,Walk In Closet
- Area: 132 Square Feet
- Dimensions: 11 x 12
Bedroom
- Description: Ceiling Fan,Walk In Closet
- Area: 110 Square Feet
- Dimensions: 10 x 11
Bathroom
- Description: Double Vanities,Tub & Shower,Walk In Closet
- Area: 150 Square Feet
- Dimensions: 15 x 10
Bathroom
- Description: Tub
- Area: 50 Square Feet
- Dimensions: 5 x 10
Dining room
- Description: Eating Space
- Area: 140 Square Feet
- Dimensions: 10 x 14
Kitchen
- Description: Island,Pantry
- Area: 140 Square Feet
- Dimensions: 10 x 14
Living room
- Description: Ceiling Fan,Fireplace
- Area: 414 Square Feet
- Dimensions: 18 x 23
Study
- Description: Ceiling Fan
- Area: 130 Square Feet
- Dimensions: 10 x 13
Heating
- Central
Cooling
- Has cooling: Yes
Appliances
- Included: Dishwasher, Disposal, Microwave, Free-Standing Gas Oven, Free-Standing Gas Range
- Laundry: Laundry Room
Features
- Ceiling Fan(s), Combo Woodwork
- Flooring: Tile, Wood
- Number of fireplaces: 2
- Fireplace features: Insert
Interior area
- Total structure area: 1,947
- Total interior livable area: 1,947 sqft
Property
Parking
- Total spaces: 2
- Parking features: Concrete
- Garage spaces: 2
Features
- Levels: One
- Stories: 1
- Patio & porch: Patio, Porch
- Has spa: Yes
- Spa features: Bath
- Fencing: Wood
Lot
- Size: 8,062 Square Feet
- Features: Interior Lot
Details
- Additional structures: Outbuilding
- Parcel number: 2278NONEBradford73065
- Special conditions: None
Construction
Type & style
- Home type: SingleFamily
- Architectural style: Traditional
- Property subtype: Single Family Residence
Materials
- Brick
- Foundation: Slab
- Roof: Composition
Condition
- Year built: 2003
Utilities & green energy
- Utilities for property: Public
Community & HOA
HOA
- Has HOA: Yes
- Services included: Gated Entry, Common Area Maintenance
- HOA fee: $150 annually
Location
- Region: Newcastle
Financial & listing details
- Price per square foot: $139/sqft
- Tax assessed value: $282,357
- Annual tax amount: $3,454
- Date on market: 11/19/2024
- Listing terms: Cash,Sell FHA or VA
Price history
| Date | Event | Price |
|---|---|---|
| 11/22/2024 | Sold | $269,900$139/sqft |
Source:  MLSOK/OKCMAR as distributed by MLS GRID #1138014 Report a problem MLSOK/OKCMAR as distributed by MLS GRID #1138014 Report a problem | ||
| 10/27/2024 | Pending sale | $269,900$139/sqft |
Source: MLSOK/OKCMAR as distributed by MLS GRID #1138014 Report a problem | ||
| 10/25/2024 | Price change | $269,900-1.9%$139/sqft |
Source: MLSOK/OKCMAR as distributed by MLS GRID #1138014 Report a problem | ||
| 10/3/2024 | Listed for sale | $275,000+73.1%$141/sqft |
Source: MLSOK/OKCMAR as distributed by MLS GRID #1138014 Report a problem | ||
| 8/30/2014 | Sold | $158,900-0.6%$82/sqft |
Source: MLSOK/OKCMAR as distributed by MLS GRID #554574 Report a problem | ||
| 7/9/2014 | Price change | $159,900-3%$82/sqft |
Source: ABW, Inc. #554574 Report a problem | ||
| 6/18/2014 | Price change | $164,900-2.9%$85/sqft |
Source: ABW, Inc. #554574 Report a problem | ||
| 6/2/2014 | Listed for sale | $169,900+39.3%$87/sqft |
Source: ABW, Inc. #554574 Report a problem | ||
| 12/7/2010 | Sold | $122,000-8.9%$63/sqft |
Source: Public Record Report a problem | ||
| 4/17/2009 | Sold | $133,900-12.4%$69/sqft |
Source: MLSOK/OKCMAR as distributed by MLS GRID #378916 Report a problem | ||
| 6/12/2008 | Listing removed | $152,900$79/sqft |
Source: NCI #311043 Report a problem | ||
| 3/8/2008 | Price change | $152,900-4.4%$79/sqft |
Source: NCI #311043 Report a problem | ||
| 2/1/2008 | Listed for sale | $159,900+3.2%$82/sqft |
Source: NCI #311043 Report a problem | ||
| 6/21/2007 | Sold | $155,000+761.1%$80/sqft |
Source: Public Record Report a problem | ||
| 3/23/2005 | Sold | $18,000$9/sqft |
Source: Public Record Report a problem | ||
Public tax history
| Year | Property taxes | Tax assessment |
|---|---|---|
| 2025 | $3,454 | $31,060 +49% |
| 2024 | -- | $20,850 +3% |
| 2023 | -- | $20,243 |
| 2022 | -- | $20,243 |
| 2021 | -- | $20,243 |
| 2020 | -- | $20,243 +4.2% |
| 2019 | -- | $19,423 +3.7% |
| 2017 | -- | $18,724 +3% |
| 2016 | -- | $18,179 +0.8% |
| 2015 | $2,075 -2.9% | $18,026 +1.4% |
| 2014 | $2,138 +6.1% | $17,771 +4.2% |
| 2013 | $2,014 -1.1% | $17,055 |
| 2012 | $2,036 +1.2% | $17,055 |
| 2011 | $2,011 | $17,055 |
| 2010 | -- | $17,055 |
| 2009 | -- | $17,055 |
| 2008 | -- | $17,055 +12.7% |
| 2007 | -- | $15,127 |
| 2006 | -- | $15,127 |
| 2005 | $1,408 | $15,127 |
| 2004 | $1,408 | $15,127 |
Find assessor info on the county website
Neighborhood: 73065
Nearby homes
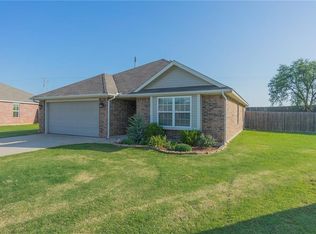
- $246,4003 bd2 ba1.4k sqft2312 Bradford Ln, Newcastle, OK 73065Off Market
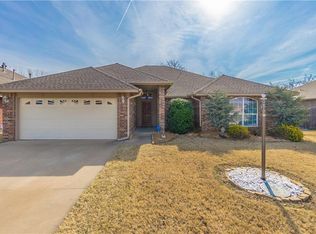
- $266,5004 bd2 ba1.9k sqft2270 Bradford Ln, Newcastle, OK 73065Off Market
- $301,3003 bd2 ba2k sqft2338 Bradford Ln, Newcastle, OK 73065Off Market
- $236,1003 bd2 ba1.6k sqft2252 Bradford Ln, Newcastle, OK 73065Off Market
- $285,2005 bd3 ba2.3k sqft2352 Bradford Ln, Newcastle, OK 73065Off Market
- $229,1003 bd2 ba1.5k sqft599 NE 22nd St, Newcastle, OK 73065Off Market
- $259,6003 bd2 ba1.6k sqft2351 Bradford Ln, Newcastle, OK 73065Off Market
- $245,7004 bd2 ba1.7k sqft2204 Bradford Ln, Newcastle, OK 73065Off Market
Nearby schools
GreatSchools rating
- 6/10Newcastle Elementary SchoolGrades: 2-5Distance: 1.5 mi
- 6/10Newcastle Middle SchoolGrades: 6-8Distance: 1.8 mi
- 7/10Newcastle High SchoolGrades: 9-12Distance: 1.9 mi
Schools provided by the listing agent
- Elementary: Newcastle Early Childhood Ctr,Newcastle ES
- Middle: Newcastle MS
- High: Newcastle HS
Source: MLSOK/OKCMAR as distributed by MLS GRID. This data may not be complete. We recommend contacting the local school district to confirm school assignments for this home.
Get a cash offer in 3 minutes
Find out how much your home could sell for in as little as 3 minutes with a no-obligation cash offer.
Estimated market value
$284,700
Get a cash offer in 3 minutes
Find out how much your home could sell for in as little as 3 minutes with a no-obligation cash offer.
Estimated market value
$284,700
- Oklahoma
- McClain County
- Newcastle
- 73065
- 2278 Bradford Ln
Nearby cities
Nearby zip codes
Other Newcastle Topics
