Located in one of Fernley's desirable newer communities, this beautifully designed two-story home offers the perfect blend of modern style, functionality, and space. There are 3 spacious bedrooms, 3 full bathrooms, and over 2,280 square feet of thoughtfully designed living space. Situated on a quarter-acre lot, this property provides plenty of outdoor potential for entertaining, gardening, or creating your dream backyard. Enjoy the convenience of a 2-car garage, newer construction, energy-efficient features, and mountain views that capture the beauty of Northern Nevada. Just 10min from downtown Fernley, 30 minutes to USA Parkway and 45 minutes to Reno, this home makes an awesome spot for a commuter or someone wanting to be close enough to the city yet far enough away to have that country Nevada feel. This home is beautiful and ready for your imagination to make it your own.
Active
Price cut: $10K (7/19)
$489,000
2278 Evelynn St, Fernley, NV 89408
3beds
2,349sqft
Single Family Residence
Built in 2023
0.25 Acres Lot
$-- Zestimate®
$208/sqft
$65/mo HOA
What's special
Two-story homeQuarter-acre lot
- 69 days |
- 636 |
- 39 |
Zillow last checked:
Listing updated:
Listed by:
Nicole Montero Gozza S.177206 775-781-4808,
Real Broker LLC
Source: NNRMLS,MLS#: 260006025
Facts & features
Interior
Bedrooms & bathrooms
- Bedrooms: 3
- Bathrooms: 3
- Full bathrooms: 2
- 1/2 bathrooms: 1
Heating
- ENERGY STAR Qualified Equipment
Cooling
- ENERGY STAR Qualified Equipment
Appliances
- Included: Dishwasher, Disposal, ENERGY STAR Qualified Appliances, Gas Cooktop, Microwave, Oven, Refrigerator, Smart Appliance(s)
- Laundry: Laundry Room, Shelves, Washer Hookup
Features
- Ceiling Fan(s), Kitchen Island, Loft, Walk-In Closet(s)
- Flooring: Carpet, Luxury Vinyl
- Windows: Double Pane Windows, ENERGY STAR Qualified Windows
- Has fireplace: No
- Common walls with other units/homes: No Common Walls
Interior area
- Total structure area: 2,349
- Total interior livable area: 2,349 sqft
Property
Parking
- Total spaces: 2
- Parking features: Attached, Garage
- Attached garage spaces: 2
Features
- Levels: Two
- Stories: 2
- Exterior features: None
- Spa features: None
- Fencing: Back Yard,Full
- Has view: Yes
- View description: Mountain(s)
Lot
- Size: 0.25 Acres
- Features: Cul-De-Sac, Landscaped, Level, Sprinklers In Front
Details
- Additional structures: Shed(s)
- Parcel number: 02262904
- Zoning: Pd
Construction
Type & style
- Home type: SingleFamily
- Property subtype: Single Family Residence
Materials
- Stucco
- Foundation: Slab
- Roof: Shingle
Condition
- New construction: No
- Year built: 2023
Details
- Builder name: Jenuane Communities
Utilities & green energy
- Sewer: Public Sewer
- Water: Public
- Utilities for property: Cable Available, Electricity Available, Electricity Connected, Internet Available, Natural Gas Available, Natural Gas Connected, Phone Available, Sewer Available, Sewer Connected, Water Connected, Cellular Coverage, Underground Utilities, Water Meter Installed
Community & HOA
Community
- Security: Security Gate
HOA
- Has HOA: Yes
- Amenities included: None
- HOA fee: $65 monthly
- HOA name: Associa Sierra North
Location
- Region: Fernley
Financial & listing details
- Price per square foot: $208/sqft
- Annual tax amount: $5,672
- Date on market: 5/14/2026
- Cumulative days on market: 473 days
- Listing terms: 1031 Exchange,Cash,Conventional,FHA,VA Loan
Estimated market value
Not available
Estimated sales range
Not available
Not available
Price history
| Date | Event | Price |
|---|---|---|
| 7/19/2026 | Price change | $489,000-2%$208/sqft |
Source:  NNRMLS #260006025 Report a problem NNRMLS #260006025 Report a problem | ||
| 6/12/2026 | Price change | $499,000-3.1%$212/sqft |
Source: NNRMLS #260006025 Report a problem | ||
| 5/26/2026 | Price change | $515,000-1.9%$219/sqft |
Source: NNRMLS #260006025 Report a problem | ||
| 5/14/2026 | Listed for sale | $525,000+2.9%$223/sqft |
Source: NNRMLS #260006025 Report a problem | ||
| 9/19/2025 | Listing removed | $510,000$217/sqft |
Source: NNRMLS #250053661 Report a problem | ||
| 8/18/2025 | Price change | $510,000-1%$217/sqft |
Source: NNRMLS #250053661 Report a problem | ||
| 7/25/2025 | Listed for sale | $515,000-6.3%$219/sqft |
Source: NNRMLS #250053661 Report a problem | ||
| 7/14/2025 | Listing removed | $549,900$234/sqft |
Source: NNRMLS #250050511 Report a problem | ||
| 6/28/2025 | Price change | $549,900-2.5%$234/sqft |
Source: NNRMLS #250050511 Report a problem | ||
| 6/16/2025 | Price change | $564,000-0.9%$240/sqft |
Source: NNRMLS #250050511 Report a problem | ||
| 5/28/2025 | Listed for sale | $569,000$242/sqft |
Source: NNRMLS #250050511 Report a problem | ||
| 5/28/2025 | Listing removed | $569,000$242/sqft |
Source: NNRMLS #250005203 Report a problem | ||
| 5/1/2025 | Price change | $569,000-1.7%$242/sqft |
Source: NNRMLS #250005203 Report a problem | ||
| 4/22/2025 | Listed for sale | $579,000+19.6%$246/sqft |
Source: NNRMLS #250005203 Report a problem | ||
| 4/13/2024 | Listing removed | $483,946$206/sqft |
Source: Jenuane Communities Report a problem | ||
| 1/9/2024 | Listed for sale | $483,946+1.9%$206/sqft |
Source: Jenuane Communities Report a problem | ||
| 12/7/2023 | Listing removed | -- |
Source: Jenuane Communities Report a problem | ||
| 10/13/2023 | Price change | $474,990+0.2%$202/sqft |
Source: Jenuane Communities Report a problem | ||
| 9/24/2023 | Listed for sale | $474,244$202/sqft |
Source: Jenuane Communities Report a problem | ||
Public tax history
Tax history is unavailable.
Monthly payment
Est. payment
Payment breakdown
Explore the cost of this home by adjusting the details. Changes won't be saved.Climate risks
Neighborhood: 89408
Nearby schools
GreatSchools rating
- 5/10East Valley Elementary SchoolGrades: PK-4Distance: 2.7 mi
- 2/10Silverland Middle SchoolGrades: 7-8Distance: 0.6 mi
- 3/10Fernley High SchoolGrades: 9-12Distance: 3.3 mi
Schools provided by the listing agent
- Elementary: East Valley
- Middle: Silverland
- High: Fernley
Source: NNRMLS. This data may not be complete. We recommend contacting the local school district to confirm school assignments for this home.
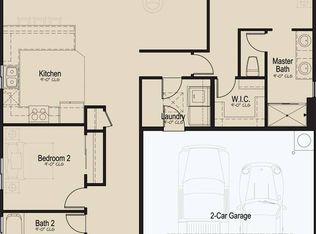
- $455,2003 bd2 ba1.5k sqft2471 Lorelia Ln, Fernley, NV 89408Off Market
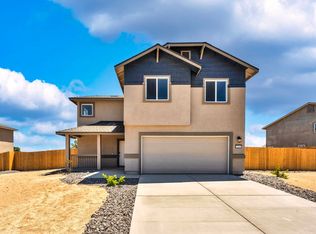
- $418,0003 bd3 ba1.8k sqft3269 Eleanor Way, Fernley, NV 89408Sold
- $479,9903 bd3 ba2.2k sqft3267 Eleanor Way, Fernley, NV 89408Sold

- $450,5983 bd3 ba2k sqft2276 Evelynn St, Fernley, NV 89408Sold

- $494,1743 bd2 ba1.9k sqft2271 Evelynn St, Fernley, NV 89408Sold
- $450,0003 bd2 ba1.5k sqft2275 Evelynn St, Fernley, NV 89408Off Market
- $431,6003 bd2 ba1.3k sqft3265 Eleanor Way, Fernley, NV 89408Off Market
- $494,6003 bd2 ba1.9k sqft2283 Evelynn St, Fernley, NV 89408Off Market
A local agent can set up tours, give advice and negotiate with sellers.
Similar homes
- $464,9003 bd2 ba1.7k sqft2976 N Fork Rd, Fernley, NV 89408Active

 MLS ID #250053515, Rene' Baker, Berkshire Hathaway HomeService. NNRMLS
 - $470,0003 bd3 ba2.3k sqft2961 N Fork Rd, Fernley, NV 89408Active
 MLS ID #260007838, Hydraea McVey, Cardin Realty Pros. NNRMLS
 - $575,0003 bd2 ba2k sqft3185 Quick Cal Way, Fernley, NV 89408Active
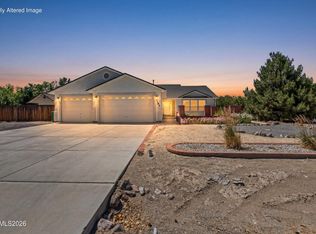 MLS ID #260008138, Calvert Lewis, Haute Properties NV. NNRMLS
 - $--3 bd2 ba1.6k sqft304 Lariat St, Fernley, NV 89408Auction
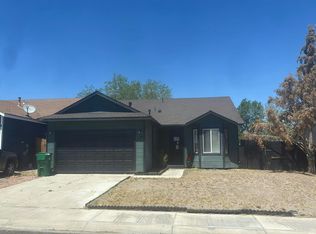 Auction.com 2
 - $499,9003 bd2 ba1.8k sqft940 Curtis Pl, Fernley, NV 89408ActiveMLS ID #260003940, Katherine Gillespie, eXp Realty. NNRMLS
- $475,0004 bd2 ba1.9k sqft1951 Three Iron Ct, Fernley, NV 89408ActiveMLS ID #260008850, Tami Baca, Cardin Realty Pros. NNRMLS
- $515,0003 bd2 ba1.8k sqft762 Divot Dr, Fernley, NV 89408ActiveMLS ID #260007240, Nichole Diemert, RE/MAX Professionals-Fernley. NNRMLS
- $459,9003 bd2 ba2k sqft560 Wedge Ln, Fernley, NV 89408ActiveMLS ID #260001368, Wesley Pittman, TrueNest Properties. NNRMLS
- from $489,9903 bd2 ba1.9k sqftThe Galena Plan, Legacy Trails, Fernley, NV 89408New ConstructionJenuane Communities
- from $499,9903 bd3 ba2k sqftThe Willow Plan, Legacy Trails, Fernley, NV 89408New ConstructionJenuane Communities
- from $479,9903 bd3 ba1.8k sqftThe Hawthorne Plan, Legacy Trails, Fernley, NV 89408New ConstructionJenuane Communities
- $419,9003 bd2 ba1.6k sqft333 Emigrant Way, Fernley, NV 89408ActiveMLS ID #260008468, Brenda Aucutt, RE/MAX Professionals-Sparks. NNRMLS
- from $519,9903 bd3 ba2.1k sqftThe Keystone Plan, Legacy Trails, Fernley, NV 89408New ConstructionJenuane Communities
- $440,0003 bd2 ba2k sqft1374 Mountain Rose Dr, Fernley, NV 89408ActiveMLS ID #260004148, John Claudio-Bil, Coldwell Banker Select Reno. NNRMLS
- $525,0004 bd3 ba2k sqft652 Jennys Ln, Fernley, NV 89408ActiveMLS ID #260007367, Kellie Flodman, Cardin Realty Pros. NNRMLS
- $520,0004 bd3 ba2.4k sqft1358 White Bluffs Cir, Fernley, NV 89408ActiveMLS ID #260007751, Nichole Diemert, RE/MAX Professionals-Fernley. NNRMLS
- $519,0004 bd2 ba2.2k sqft1476 Grey Bluffs Dr, Fernley, NV 89408ActiveMLS ID #260007508, Billy De Haan, Chase International-Damonte. NNRMLS
- $450,0003 bd2 ba1.9k sqft763 Divot Dr, Fernley, NV 89408ActiveMLS ID #260008180, Alexandria Brown, Keller Williams Group One Inc.. NNRMLS
- from $539,9903 bd3 ba2.2k sqftThe Virginia Plan, Legacy Trails, Fernley, NV 89408New ConstructionJenuane Communities
- from $469,9903 bd2 ba1.7k sqftThe Calico Plan, Legacy Trails, Fernley, NV 89408New ConstructionJenuane Communities
