PLEASE READ:
CALL/TEXT/EMAIL TO SCHEDULE A VIEWING
PLEASE SEND A SELF INTRODUCTION (OR THERE WON'T BE A REPLY)
PLEASE INCLUDE YOUR CONTACT DETAILS
PETS: NOT ALLOWED
SMOKING: NO
CAN BE RENTED UNFURNISHED OR PARTLY FURNISHED
Available around Oct 1st, 2026
Offer: The SUMMIT // Stunning 2 level end-unit TOWNHOME with city, ocean and sunset views
West Vancouver // HWY Exit 10 // Folkestone Way // Panorama Village // The Summit
size: 2450 sqf living space + 765 sqf deck space
city, harbour, ocean and sunset views
3 bedrooms
2.5 bathroom
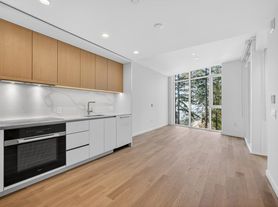
full kitchen with high-end appliances
washer + dryer
forced air, natural gas heating
double garage
Highlights
- luxurious end unit townhome at 'The Summit'
- open floor plan, taking full advantage of the sweeping views from every room and perfect for entertaining
- bright and sunny throughout with lots of windows and electronic sun shades
- gas fireplace
- wide plank high end hardwood oak flooring
- large outdoor living space is used year round with built-in overhead patio heater
- A reverse plan with the lower-level consisting of a large laundry/storage room, 2 more bedrooms, and a master suite with another private view deck and spa- like ensuite with heated floors
- level entry, 2 car garage, lots of visitor parking and in a well-run pro-active complex, makes for low maintenance living and an excellent lifestyle choice
- adult oriented community that offers luxury condo living
Rent Overview:
$6600/month
Internet: NOT included
Strata fees: included
Utilities
BC HYDRO (electrity): NOT included
FORTIS BC (gas): NOT included
WATER: included
Security deposit: month rent
Rent Overview:
$6600/month
Internet: NOT included
Strata fees: included
Utilities
BC HYDRO (electrity): NOT included
FORTIS BC (gas): NOT included
WATER: included
Security deposit: month rent
Townhouse for rent
C$6,600/moFees may apply
2278 Folkestone Way, # 1, West Vancouver, BC V7S 2X7
3beds
2,450sqft
Price may not include required fees and charges. Price shown reflects the lease term provided. Learn more|
Townhouse
Available Thu Oct 1 2026
No pets
In unit laundry
Attached garage parking
Forced air
What's special
Double garageGas fireplaceLevel entryLots of visitor parking
- --
- on Zillow |
- --
- views |
- --
- saves |
Zillow last checked:
Listing updated:
Travel times

Let’s turn your rent into credit progress
Build credit history with every on-time payment and get credit for the payment you’re already making.
Facts & features
Interior
Bedrooms & bathrooms
- Bedrooms: 3
- Bathrooms: 3
- Full bathrooms: 2
- 1/2 bathrooms: 1
Heating
- Forced Air
Appliances
- Included: Dishwasher, Dryer, Freezer, Microwave Oven, Oven, Refrigerator, Washer
- Laundry: In Unit
Features
- Flooring: Carpet, Hardwood
- Furnished: Yes
Interior area
- Total interior livable area: 2,450 sqft
Property
Parking
- Parking features: Attached, Garage
- Has attached garage: Yes
- Details: Contact manager
Features
- Patio & porch: Patio
Details
- Additional structures: Garage(s)
Construction
Type & style
- Home type: Townhouse
- Property subtype: Townhouse
Building
Management
- Pets allowed: No
Community & HOA
Location
- Region: West Vancouver
Financial & listing details
- Lease term: 1 Year
Nearby apartments for rent



Price history
| Date | Event | Price |
|---|---|---|
| 8/18/2026 | Listed for rent | C$6,600C$3/sqft |
Source: Zillow Rentals Report a problem | ||
Neighborhood: V7S
Nearby schools
GreatSchools rating
No schools nearby
We couldn't find any schools near this home.