Custom built Robert Olin home located on a quiet & peaceful private road! A truly unique setting on a beautiful tree lined cul-de-sac. As you walk in you will appreciate the open floorplan & size of the rooms, all very generous in size. New neutral carpeting just installed throughout! The formal living room greets you as you enter, it features built-in shelves for helpful storage & display options & soaring high ceilings. There is a step-up to the formal dining room, huge windows throughout this space allow for an abundance of natural light. There is a separate family room w/upgraded fireplace that boasts marble accents & a mahogany mantle, decorative wood ceiling beams & direct access to the backyard. The kitchen is adjacent to the family room & has an informal eating area that provides a casual secondary place to dine. The kitchen features generous amounts of storage, pull out shelves, an island w/additional storage, wet bar, granite countertops & newer stainless-steel appliances which include refrigerator, stove, microwave & dishwasher. A large window from the kitchen overlooks the sparking pool & spa. Beautiful sunsets are also enjoyed. Downstairs has a powder room, inside laundry room and direct access to the garage. All 4 bedrooms are located on the upper level of the home. The front facing bedroom can be used as a playroom/bonus room as it is the largest room aside from the primary suite with a large window offering wonderful views of the mountains and tree lined street. There are 2 additional nicely sized bedrooms next to that and a full guest bath. The primary suite is very spacious with on-suite bathroom with an extra-large double sink vanity, separate walk in shower, soaking jetted tub and a sizable walk in closet. Block wall fencing on all sides allows for great privacy while enjoying the serene & private backyard. Fantastic covered patio extends the length of the home making it a perfect spot for outside entertaining & outdoor meals. Relax/play in the pool & spa or sauna, gather around the firepit with friends & family & utilize the basketball court for an outdoor work out. There is a covered pool equipment room for helpful practical storage. The home sits on a LARGE lot, over 13,000 sq ft per realist tax, this includes RV parking! Other notables: extra storage, upgraded pool salt-system, freshly painted exterior, large Cannon Commander safe & PAID OFF SOLAR SYSTEM! Walking distance to the wilderness park and the Thompson Creek Trail.
Sold for $1,276,877
Listed by: HELP-U-SELL PRESTIGE PROP'S • Patrick Wood • Contact: 909-597-5252
Bought with: Re/Max Top Producers
Tax assessed value
$1,276,877
2278 Forbes Ave, Claremont, CA 91711
4beds
2,772sqft
Single Family Residence
Built in 1978
0.31 Acres Lot
$1,384,400 Zestimate®
$461/sqft
$5,617 Estimated rent
Home value
$1,384,400
$1.32M - $1.47M
$5,617/mo
Zestimate® history
Owner options
List your home for rent
$5,617/mo
Rent Zestimate®
Find your next renter with Zillow Rental Manager. Plus, with online applications, you can quickly screen prospective tenants – for free.
$5,617/mo
Rent Zestimate®
Refinance and save
$8,092/mo
Est. payment
Refinancing to a lower rate could help reduce your monthly payments and save thousands over the life of the loan.
$8,092/mo
Est. payment
Explore your selling options
Work with a Zillow partner agent
Leverage their expertise and Zillow's premium Showcase listings to get your home seen by more buyers.
Get startedList with your own agent
Get your home in front of millions of buyers by listing it on Zillow.
Learn how to do itSell it yourself
Take full control of how buyers see your home on Zillow by listing For Sale by Owner (FSBO).
List your homeWhat's special
Zillow last checked:
Listing updated:
Listed by:
Patrick Wood DRE #00615225 patrickwood@aol.com,
HELP-U-SELL PRESTIGE PROP'S
Bought with:
Jason Lopez, DRE #01938123
Re/Max Top Producers
Source: CRMLS,MLS#: CV24137655 Originating MLS: California Regional MLS
Originating MLS: California Regional MLSFacts & features
Interior
Bedrooms & bathrooms
- Bedrooms: 4
- Bathrooms: 3
- Full bathrooms: 2
- 1/2 bathrooms: 1
- Main level bathrooms: 1
Rooms
- Room types: Bedroom, Entry/Foyer, Family Room, Kitchen, Laundry, Living Room, Primary Bathroom, Primary Bedroom, Other, Sauna, Dining Room
Primary bedroom
- Features: Primary Suite
Bedroom
- Features: All Bedrooms Up
Family room
- Features: Separate Family Room
Kitchen
- Features: Granite Counters, Kitchen Island
Heating
- Central
Cooling
- Central Air
Appliances
- Included: Built-In Range, Dishwasher, Disposal, Gas Oven, Microwave, Refrigerator
- Laundry: Inside, Laundry Room
Features
- Beamed Ceilings, Wet Bar, Built-in Features, Block Walls, Tray Ceiling(s), Ceiling Fan(s), Cathedral Ceiling(s), Separate/Formal Dining Room, Eat-in Kitchen, Granite Counters, All Bedrooms Up, Primary Suite, Walk-In Closet(s)
- Has fireplace: Yes
- Fireplace features: Family Room
- Common walls with other units/homes: No Common Walls
Interior area
- Total interior livable area: 2,772 sqft
Property
Parking
- Total spaces: 2
- Parking features: Direct Access, Driveway, Garage, RV Access/Parking
- Attached garage spaces: 2
Features
- Levels: Two
- Stories: 2
- Entry location: 1
- Patio & porch: Concrete, Covered, Patio
- Has private pool: Yes
- Pool features: In Ground, Private
- Has spa: Yes
- Spa features: In Ground, Private
- Has view: Yes
- View description: Mountain(s)
Lot
- Size: 0.31 Acres
- Features: Back Yard, Front Yard
Details
- Parcel number: 8671019038
- Zoning: CLRS13000*
- Special conditions: Standard
Construction
Type & style
- Home type: SingleFamily
- Property subtype: Single Family Residence
Condition
- New construction: No
- Year built: 1978
Utilities & green energy
- Sewer: Public Sewer
- Water: Public
Community & HOA
Community
- Features: Street Lights, Suburban
Location
- Region: Claremont
Financial & listing details
- Price per square foot: $461/sqft
- Tax assessed value: $1,276,877
- Annual tax amount: $15,686
- Date on market: 7/5/2024
- Cumulative days on market: 60 days
- Listing terms: Cash,Cash to New Loan,Conventional,Submit
- Inclusions: Solar, Sauna, Doorbell.
- Road surface type: Paved
Price history
| Date | Event | Price |
|---|---|---|
| 9/24/2024 | Sold | $1,276,877-1.8%$461/sqft |
Source:  CRMLS #CV24137655 Report a problem CRMLS #CV24137655 Report a problem | ||
| 9/3/2024 | Pending sale | $1,299,977$469/sqft |
Source: CRMLS #CV24137655 Report a problem | ||
| 8/19/2024 | Price change | $1,299,977-7.1%$469/sqft |
Source: CRMLS #CV24137655 Report a problem | ||
| 7/16/2024 | Price change | $1,399,000-3.4%$505/sqft |
Source: CRMLS #CV24137655 Report a problem | ||
| 7/5/2024 | Listed for sale | $1,448,000+98.4%$522/sqft |
Source: CRMLS #CV24137655 Report a problem | ||
| 7/29/2004 | Sold | $730,000+72.4%$263/sqft |
Source: Public Record Report a problem | ||
| 5/5/2000 | Sold | $423,545$153/sqft |
Source: Public Record Report a problem | ||
Public tax history
| Year | Property taxes | Tax assessment |
|---|---|---|
| 2025 | $15,686 +27.6% | $1,276,877 +28% |
| 2024 | $12,298 +2.1% | $997,451 +2% |
| 2023 | $12,039 +1.6% | $977,894 +2% |
| 2022 | $11,848 +10.1% | $958,721 +11.3% |
| 2021 | $10,764 -3% | $861,000 -5.1% |
| 2020 | $11,092 | $907,000 |
| 2019 | $11,092 +9.1% | $907,000 +8.2% |
| 2018 | $10,167 | $838,000 +8.5% |
| 2017 | $10,167 +8.8% | $772,000 +10.8% |
| 2016 | $9,348 +12.8% | $697,000 |
| 2015 | $8,288 -0.9% | $697,000 |
| 2014 | $8,366 | $697,000 +8.9% |
| 2012 | -- | $640,000 |
| 2011 | -- | $640,000 |
| 2010 | -- | $640,000 |
| 2009 | -- | $640,000 -8.1% |
| 2008 | -- | $696,300 -8.3% |
| 2007 | -- | $759,387 +2% |
| 2006 | -- | $744,498 |
| 2005 | -- | $744,498 +62.6% |
| 2004 | -- | $457,810 +1.9% |
| 2003 | -- | $449,420 +2% |
| 2002 | -- | $440,608 +30.7% |
| 2000 | -- | $337,000 |
Find assessor info on the county website
Neighborhood: North Claremont
Nearby homes
- $1,326,4004 bd2 ba2.3k sqft2276 Forbes Ave, Claremont, CA 91711Off Market
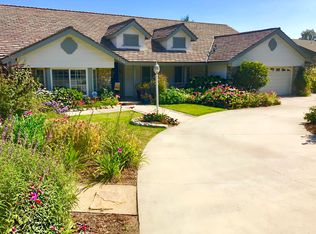
- $1,079,9004 bd3 ba2k sqft225 Ferris St, Claremont, CA 91711Off Market
- $1,053,7004 bd3 ba2k sqft217 Ferris St, Claremont, CA 91711Off Market
- $1,255,1004 bd3 ba2.1k sqft148 Alfred Dr, Claremont, CA 91711Sold

- $1,037,1004 bd2 ba1.8k sqft237 Ferris St, Claremont, CA 91711Off Market
- $1,219,300-- bd-- ba2k sqft160 Alfred Dr, Claremont, CA 91711Off Market
- $1,416,7004 bd3 ba2.5k sqft2274 Forbes Ave, Claremont, CA 91711Off Market
- $1,446,7004 bd3 ba3.2k sqft136 Alfred Dr, Claremont, CA 91711Off Market
Nearby schools
GreatSchools rating
- 7/10Condit Elementary SchoolGrades: K-6Distance: 1.1 mi
- 9/10El Roble Intermediate SchoolGrades: 7-8Distance: 2 mi
- 9/10Claremont High SchoolGrades: 9-12Distance: 1 mi
Get a cash offer in 3 minutes
Find out how much your home could sell for in as little as 3 minutes with a no-obligation cash offer.
Estimated market value
$1,384,400
Get a cash offer in 3 minutes
Find out how much your home could sell for in as little as 3 minutes with a no-obligation cash offer.
Estimated market value
$1,384,400
- California
- Los Angeles County
- Claremont
- 91711
- North Claremont
- 2278 Forbes Ave
Nearby cities
Nearby neighborhoods
Nearby zip codes
Other Claremont Topics
