Skip main navigation
Off market
Street View
  • $1,037,200

    2278 Hawk Owl Ct, Redmond, OR 97756

    4beds
    3,028sqft
    SingleFamily
    Built in 2001
    0.34 Acres Lot
    $1,037,200 Zestimate®
    $343/sqft
    $3,860 Estimated rent

    Home value

    $1,037,200

    $975,000 - $1.10M

    $3,860/mo

    Zestimate® history
    Loading
    Loading...

    Owner options

    List your home for rent

    $3,860/mo

    Rent Zestimate®

    Find your next renter with Zillow Rental Manager. Plus, with online applications, you can quickly screen prospective tenants – for free.

    Learn more

    $3,860/mo

    Rent Zestimate®

    Refinance and save

    $6,107/mo

    Est. payment

    Refinancing to a lower rate could help reduce your monthly payments and save thousands over the life of the loan.

    See today's rates

    $6,107/mo

    Est. payment

    Explore your selling options

    Work with a Zillow partner agent

    Leverage their expertise and Zillow's premium Showcase listings to get your home seen by more buyers.

    Get started

    List with your own agent

    Get your home in front of millions of buyers by listing it on Zillow.

    Learn how to do it

    Sell it yourself

    Take full control of how buyers see your home on Zillow by listing For Sale by Owner (FSBO).

    List your home

    What's special

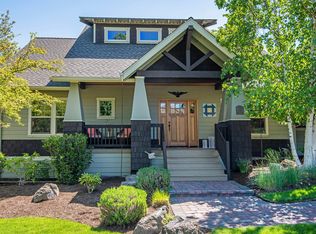
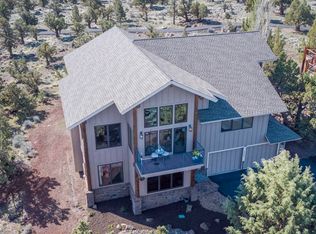
    Located on a private cul-de-sac overlooking Eagle Crest, allowing for expansive views from all the windows and wrap around decking. The privacy doesn't stop there, it backs to miles of BLM land and is conveniently located next to hiking/biking trails. It features a great room concept with a warm vaulted tongue and groove ceiling, wood wrapped windows displayed throughout, solid slab kitchen island, along with several sliding doors leading to the upper wrap around decking. A newly built propane plumbed BBQ area is located just off the dining area/kitchen. There is no shortage of entertaining area within this home. One of the master suites is on the upper level with three more bedrooms downstairs, of which one is a second master suite, along with you'll find an additional media/bonus room with second gas fireplace.

    This property is off market, which means it's not currently listed for sale or rent on Zillow. This may be different from what's available on other websites or public sources.
    Facts & features

    Interior

    Bedrooms & bathrooms
    • Bedrooms: 4
    • Bathrooms: 4
    • Full bathrooms: 3
    • 1/2 bathrooms: 1
    Heating
    • Forced air, Heat pump
    Cooling
    • Central
    Features
    • Shower/Tub Combo, Solid Surface Counters, Walk-In Closet(s), Ceiling Fan(s), Jetted Tub, Kitchen Island, Soaking Tub, Tile Shower
    • Flooring: Tile, Carpet
    • Fireplace features: Gas, Living Room, Insert
    • Common walls with other units/homes: No Common Walls
    Interior area
    • Total interior livable area: 3,028 sqft

    Property

    Parking
    • Total spaces: 2
    • Parking features: Garage - Attached
    Features
    • Levels: Two
    • Has view: Yes
    • View description: Mountain
    Lot
    • Size: 0.34 Acres
    • Features: Fenced, Landscaped, Sprinkler Timer(s), Adjoins Public Lands
    Details
    • Parcel number: 151222AD02100
    • Special conditions: Standard

    Construction

    Type & style
    • Home type: SingleFamily
    • Architectural style: Traditional
    Materials
    • Roof: Composition
    Condition
    • Year built: 2001

    Utilities & green energy

    • Sewer: Septic Tank, Private Sewer
    • Water: Private

    Community & neighborhood

    Location
    • Region: Redmond

    HOA & financial

    HOA
    • Has HOA: Yes
    • HOA fee: $104 monthly
    • Amenities included: Golf Course, Pool, Resort Community, Clubhouse

    Other

    Other facts
    • Appliances: Dishwasher, Disposal, Refrigerator
    • Architectural Style: Traditional
    • Construction Materials: Frame
    • Cooling: Central Air, Heat Pump
    • Common Walls: No Common Walls
    • Exterior Features: Deck, Patio
    • Fireplace Features: Gas, Living Room, Insert
    • Foundation Details: Stemwall
    • Heating: Forced Air, Heat Pump
    • Interior Features: Shower/Tub Combo, Solid Surface Counters, Walk-In Closet(s), Ceiling Fan(s), Jetted Tub, Kitchen Island, Soaking Tub, Tile Shower
    • Lot Features: Fenced, Landscaped, Sprinkler Timer(s), Adjoins Public Lands
    • Parking Features: Asphalt, Attached, Driveway, Other
    • Special Listing Conditions: Standard
    • Sewer: Septic Tank, Private Sewer
    • View: Territorial, Mountain(s)
    • Water Source: Private
    • Rooms: Eating Area, Kitchen, Laundry, Great Room, Bonus Room, Other, Second Master
    • Road Surface Type: Paved
    • Flooring: Carpet, Tile
    • Roof: Composition
    • Levels: Two
    • Association YN: Yes
    • Association Amenities: Golf Course, Pool, Resort Community, Clubhouse
    • Section: SW
    • Road surface type: Paved

    Price history

    DateEventPrice
    6/17/2022Sold$999,000-0.1%$330/sqft
    Source: Oregon Datashare #220144248 Report a problem
    4/28/2022Pending sale$999,900+51.5%$330/sqft
    Source: Oregon Datashare #220144248 Report a problem
    9/24/2020Sold$660,000-5%$218/sqft
    Source: Oregon Datashare #201904850 Report a problem
    8/2/2020Pending sale$695,000$230/sqft
    Source: The Starbuck Group #201904850 Report a problem
    11/21/2019Price change$695,000-4.8%$230/sqft
    Source: The Starbuck Group #201904850 Report a problem
    5/30/2019Listed for sale$729,900$241/sqft
    Source: The Starbuck Group #201904850 Report a problem

    Public tax history

    YearProperty taxesTax assessment
    2025$9,043 +4.6%$534,710 +3%
    2024$8,644 +4.9%$519,140 +6.1%
    2023$8,240 +9%$489,340
    2022$7,563 +3.1%$489,340 +6.1%
    2021$7,334 $461,260
    2020-- $461,260 +6.1%
    2019$6,654 $434,790
    2018$6,654 +2.5%$434,790 +3%
    2017$6,494 +3.5%$422,130 +3%
    2016$6,274 $409,840 +3%
    2015$6,274 +6%$397,910 +3%
    2014$5,920 $386,330 +3%
    2013-- $375,080 +3%
    2012-- $364,160 +3%
    2011-- $353,560 +3%
    2010-- $343,270 +3%
    2009-- $333,280 +3%
    2008-- $323,580

    Find assessor info on the county website

    Neighborhood: 97756

    Nearby schools

    GreatSchools rating
    Schools provided by the listing agent
    • Elementary: Tumalo Community School
    • Middle: Obsidian Middle
    • High: Ridgeview High

    Source: The MLS. This data may not be complete. We recommend contacting the local school district to confirm school assignments for this home.

    Get pre-qualified for a loan
    At Zillow Home Loans, we can pre-qualify you in as little as 5 minutes with no impact to your credit score.

    An equal housing lender. NMLS #10287.

    Sell for more on Zillow
    Get a Zillow Showcase℠ listing at no additional cost and you could sell for .
    $1,037,200
    2% more
    +$20,744
    With Zillow Showcase(estimated)
    $1,057,944