This thoughtfully designed new construction home by Aspen Leaf Innovations showcases a highly desirable floor plan in the coveted Redlands 360 community, offering elevated living, exceptional craftsmanship, and breathtaking Grand Valley views. Offering a well-planned main-level living, dedicated storage, and a finished basement bonus room, this residence delivers both functionality and flexibility! The main level features a bright and inviting open-concept living, dining, and kitchen layout, enhanced by expansive windows, elevated ceilings, and natural light that perfectly frame the surrounding Redlands landscape and unforgettable sunsets. Designed for both entertaining and everyday living, the kitchen stands out with quartz countertops, custom cabinetry, under-cabinet lighting, and a full stainless appliance package included as a standard feature, which is a signature element of Aspen Leaf Innovations’ commitment to quality and thoughtful design. A spacious pantry and seamless flow complete the heart of the home! The primary suite is intentionally positioned for privacy and comfort, offering generous proportions, a walk-in closet, and a spa-inspired en-suite bath. Additional bedrooms provide versatility for guests or family, while a dedicated office space adds flexibility for remote work or creative use. A powder bath, full laundry room, and smart storage throughout the home enhance everyday ease. Throughout the residence, premium finishes, refined lighting, modern fixtures, and Aspen Leaf Innovations’ attention to detail create a polished, enduring aesthetic designed to stand the test of time! Located atop Easter Hill, this home enjoys a highly coveted Redlands setting known for its scenic beauty, proximity to trails and outdoor recreation, and convenient access to downtown Grand Junction. The combination of location, design, and quality makes this community one of the most desirable in the Grand Valley!
Sold for $723,109
$723,109
2278 Holy Cross Ct, Grand Junction, CO 81507
3beds
3baths
1,775sqft
Single Family Residence
Built in 2026
6,098 Square Feet Lot
$720,800 Zestimate®
$407/sqft
$3,216 Estimated rent
Home value
$720,800
$685,000 - $757,000
$3,216/mo
Zestimate® history
Owner options
List your home for rent
$3,216/mo
Rent Zestimate®
Find your next renter with Zillow Rental Manager. Plus, with online applications, you can quickly screen prospective tenants – for free.
$3,216/mo
Rent Zestimate®
Refinance and save
$3,304/mo
Est. payment
Refinancing to a lower rate could help reduce your monthly payments and save thousands over the life of the loan.
$3,304/mo
Est. payment
Explore your selling options
Work with a Zillow partner agent
Leverage their expertise and Zillow's premium Showcase listings to get your home seen by more buyers.
Get startedList with your own agent
Get your home in front of millions of buyers by listing it on Zillow.
Learn how to do itSell it yourself
Take full control of how buyers see your home on Zillow by listing For Sale by Owner (FSBO).
List your homeWhat's special
Modern fixturesRefined lightingPremium finishesFinished basement bonus roomBreathtaking grand valley viewsPowder bathAdditional bedrooms provide versatility
Zillow last checked:
Listing updated:
Listed by:
KEY TEAM 970-640-5093,
RIVER CITY REAL ESTATE, LLC,
KYLE KEY 970-985-2898,
RIVER CITY REAL ESTATE, LLC
Bought with:
ALISHA MENDELSON
BERKSHIRE HATHAWAY HOMESERVICES COLORADO PROPERTIES
Source: GJARA,MLS#: 20260421
Facts & features
Interior
Bedrooms & bathrooms
- Bedrooms: 3
- Bathrooms: 3
Rooms
- Room types: Bonus Room
Primary bedroom
- Level: Main
- Dimensions: 12'x16'
Bedroom 2
- Level: Main
- Dimensions: 11'x10'
Bedroom 3
- Level: Main
- Dimensions: 10'x11'
Dining room
- Level: Main
- Dimensions: 11'3"x12'
Family room
- Dimensions: 0
Kitchen
- Level: Main
- Dimensions: 20'x13'
Laundry
- Level: Main
- Dimensions: 7'x10'
Living room
- Level: Main
- Dimensions: 14'x15'
Other
- Level: Lower
- Dimensions: 7'x15'4"
Heating
- Forced Air, Hot Water, Natural Gas
Cooling
- Central Air
Appliances
- Included: Dishwasher, Disposal, Gas Oven, Gas Range, Refrigerator, Range Hood
- Laundry: In Mud Room
Features
- Ceiling Fan(s), Kitchen/Dining Combo, Main Level Primary, Pantry, Quartz Counters, Vaulted Ceiling(s), Walk-In Closet(s), Walk-In Shower, Programmable Thermostat
- Flooring: Carpet, Luxury Vinyl, Luxury VinylPlank, Tile
- Windows: Low-Emissivity Windows
- Basement: Crawl Space
- Has fireplace: Yes
- Fireplace features: Electric, Living Room
Interior area
- Total structure area: 1,775
- Total interior livable area: 1,775 sqft
Property
Parking
- Total spaces: 2
- Parking features: Attached, Garage, Garage Door Opener
- Attached garage spaces: 2
Accessibility
- Accessibility features: None, Low Threshold Shower
Features
- Stories: 1
- Patio & porch: Covered, Deck, Patio
- Exterior features: None
- Fencing: None
Lot
- Size: 6,098 Square Feet
- Dimensions: 50' x 120'
- Features: None
Details
- Parcel number: 294518122042
- Zoning description: PD
Construction
Type & style
- Home type: SingleFamily
- Architectural style: Ranch
- Property subtype: Single Family Residence
Materials
- Masonite, Stone, Stucco, Wood Frame
- Foundation: Stem Wall
- Roof: Asphalt,Composition
Condition
- Year built: 2026
Utilities & green energy
- Sewer: Connected
- Water: Public
Green energy
- Energy efficient items: Windows
Community & HOA
Community
- Subdivision: Redlands 360
HOA
- Has HOA: Yes
- Services included: Common Area Maintenance, Other, Recreation Facilities, See Remarks
Location
- Region: Grand Junction
- Elevation: 4597
Financial & listing details
- Price per square foot: $407/sqft
- Tax assessed value: $137,000
- Annual tax amount: $2,001
- Date on market: 2/3/2026
Price history
| Date | Event | Price |
|---|---|---|
| 6/25/2026 | Sold | $723,109+0.9%$407/sqft |
Source: GJARA #20260421 Report a problem | ||
| 5/7/2026 | Pending sale | $717,000$404/sqft |
Source: GJARA #20260421 Report a problem | ||
| 4/30/2026 | Price change | $717,000-0.4%$404/sqft |
Source: GJARA #20260421 Report a problem | ||
| 3/2/2026 | Price change | $719,900-0.7%$406/sqft |
Source: GJARA #20260421 Report a problem | ||
| 2/3/2026 | Listed for sale | $725,000$408/sqft |
Source: GJARA #20260421 Report a problem | ||
Public tax history
| Year | Property taxes | Tax assessment |
|---|---|---|
| 2025 | $2,001 +17701.8% | $36,990 +50.1% |
| 2024 | $11 | $24,650 |
Find assessor info on the county website
Neighborhood: 81507
Nearby homes
- $708,0003 bd3 ba1.7k sqft2280 Holy Cross Ct, Grand Junction, CO 81507Sold

- $137,000-- bd-- ba-- sqft2283 Holy Cross Ct, Grand Junction, CO 81507Off Market
- $719,0003 bd3 ba1.7k sqft2284 Holy Cross Ct, Grand Junction, CO 81507Sold

- $786,5453 bd2 ba1.8k sqft2279 Holy Cross Ct, Grand Junction, CO 81507Sold
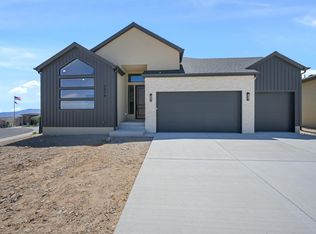
- $972,1715 bd4 ba3.7k sqft2277 Holy Cross Ct, Grand Junction, CO 81507Sold
- $765,0003 bd2 ba1.7k sqft2275 Holy Cross Ct, Grand Junction, CO 81507Sold
- $915,0004 bd3 ba2.8k sqft2289 Holy Cross Ct, Grand Junction, CO 81507Sold
- $1,089,0004 bd5 ba3.6k sqft2268 Pyramid Peak Loop, Grand Junction, CO 81507Sold
Nearby schools
GreatSchools rating
- 8/10Broadway Elementary SchoolGrades: PK-5Distance: 0.6 mi
- 7/10Redlands Middle SchoolGrades: 6-8Distance: 1 mi
- 5/10Grand Junction High SchoolGrades: 9-12Distance: 3.7 mi
Schools provided by the listing agent
- Elementary: Wingate
- Middle: Redlands
- High: Grand Junction
Source: GJARA. This data may not be complete. We recommend contacting the local school district to confirm school assignments for this home.


Get pre-qualified for a loan
At Zillow Home Loans, we can pre-qualify you in as little as 5 minutes with no impact to your credit score.An equal housing lender. NMLS #10287.
Sell for more on Zillow
Get a Zillow Showcase℠ listing at no additional cost and you could sell for .
$720,800
2% more
+$14,416
With Zillow Showcase(estimated)
$735,216
- Colorado
- Mesa County
- Grand Junction
- 81507
- 2278 Holy Cross Ct
Nearby cities
Nearby zip codes
Other Grand Junction Topics
