Peaceful pond views and easy one-level living await in this Laguna model townhome in the sought-after gated 55+ community of Carillon North known for its amenities and maintenance-free lifestyle. Inside, you'll find hardwood floors and a bright, easy-flow layout with 2 bedrooms, 1 full bath, and comfortable main-level living. The kitchen features a breakfast area and convenient laundry room located just off the attached two-car garage. Enjoy your morning coffee or evening relaxation on the private patio overlooking the tranquil water view. Valuted ceilings and skylights provide the living and dining area with an abundance of natural light. A partial unfinished basement provides excellent storage and flexible space for hobbies, a workshop, or future finishing. Carillon North residents enjoy a clubhouse, indoor pool, fitness center, tennis courts, scenic walking paths, and a vibrant community lifestyle, all just minutes from shopping and dining.
Closed
$315,000
2278 Meadowcroft Ln, Grayslake, IL 60030
2beds
1,263sqft
Townhouse, Single Family Residence
Built in 2000
2,178 Square Feet Lot
$319,500 Zestimate®
$249/sqft
$1,960 Estimated rent
Home value
$319,500
$291,000 - $351,000
$1,960/mo
Zestimate® history
Owner options
List your home for rent
$1,960/mo
Rent Zestimate®
Find your next renter with Zillow Rental Manager. Plus, with online applications, you can quickly screen prospective tenants – for free.
$1,960/mo
Rent Zestimate®
Refinance and save
$2,806/mo
Est. payment
Refinancing to a lower rate could help reduce your monthly payments and save thousands over the life of the loan.
$2,806/mo
Est. payment
Explore your selling options
Work with a Zillow partner agent
Leverage their expertise and Zillow's premium Showcase listings to get your home seen by more buyers.
Get startedList with your own agent
Get your home in front of millions of buyers by listing it on Zillow.
Learn how to do itSell it yourself
Take full control of how buyers see your home on Zillow by listing For Sale by Owner (FSBO).
List your homeWhat's special
Peaceful pond viewsComfortable main-level livingEasy one-level livingBright easy-flow layoutHardwood floors
Zillow last checked:
Listing updated:
Listed by:
Lu Meier 847-302-5887,
Keller Williams Success Realty
Bought with:
Peggy Seiling, ABR,CSC,MRP,PSA,SRES,SRS
Stellar Results Realty
Peggy Seiling, ABR,CSC,MRP,PSA,SRES,SRS
Stellar Results Realty
Source: MRED as distributed by MLS GRID,MLS#: 12583717
Facts & features
Interior
Bedrooms & bathrooms
- Bedrooms: 2
- Bathrooms: 1
- Full bathrooms: 1
Rooms
- Room types: Eating Area
Primary bedroom
- Features: Flooring (Hardwood), Bathroom (Full)
- Level: Main
- Area: 182 Square Feet
- Dimensions: 13X14
Bedroom 2
- Features: Flooring (Hardwood)
- Level: Main
- Area: 144 Square Feet
- Dimensions: 12X12
Dining room
- Features: Flooring (Hardwood)
- Level: Main
- Area: 168 Square Feet
- Dimensions: 14X12
Eating area
- Level: Main
- Area: 100 Square Feet
- Dimensions: 10X10
Kitchen
- Features: Kitchen (Eating Area-Table Space), Flooring (Hardwood)
- Level: Main
- Area: 110 Square Feet
- Dimensions: 10X11
Laundry
- Features: Flooring (Hardwood)
- Level: Main
- Area: 42 Square Feet
- Dimensions: 7X6
Living room
- Features: Flooring (Hardwood)
- Level: Main
- Area: 224 Square Feet
- Dimensions: 14X16
Heating
- Natural Gas
Cooling
- Central Air
Appliances
- Included: Range, Microwave, Dishwasher, Refrigerator, Washer, Dryer, Disposal
Features
- Vaulted Ceiling(s)
- Windows: Skylight(s)
- Basement: Unfinished,Partial
Interior area
- Total structure area: 1,263
- Total interior livable area: 1,263 sqft
Property
Parking
- Total spaces: 2
- Parking features: Yes, Garage Owned, Attached, Garage
- Attached garage spaces: 2
Accessibility
- Accessibility features: No Disability Access
Features
- Has view: Yes
- View description: Back of Property
- Has water view: Yes
- Water view: Back of Property
Lot
- Size: 2,178 Square Feet
Details
- Parcel number: 06141011050000
- Special conditions: None
Construction
Type & style
- Home type: Townhouse
- Property subtype: Townhouse, Single Family Residence
Materials
- Vinyl Siding, Brick
Condition
- New construction: No
- Year built: 2000
Details
- Builder model: Laguna
Utilities & green energy
- Sewer: Public Sewer
- Water: Lake Michigan
Community & HOA
Community
- Subdivision: Carillon North
HOA
- Has HOA: Yes
- Services included: Insurance, Clubhouse, Exercise Facilities, Pool, Exterior Maintenance, Lawn Care, Snow Removal
- HOA fee: $394 monthly
Location
- Region: Grayslake
Financial & listing details
- Price per square foot: $249/sqft
- Tax assessed value: $234,746
- Annual tax amount: $3,613
- Date on market: 3/13/2026
- Listing terms: Cash
- Ownership: Fee Simple w/ HO Assn.
Price history
| Date | Event | Price |
|---|---|---|
| 4/24/2026 | Sold | $315,000+10.5%$249/sqft |
Source:  MRED as distributed by MLS GRID #12583717 Report a problem MRED as distributed by MLS GRID #12583717 Report a problem | ||
| 3/19/2026 | Contingent | $285,000$226/sqft |
Source: MRED as distributed by MLS GRID #12583717 Report a problem | ||
| 3/13/2026 | Listed for sale | $285,000+45.4%$226/sqft |
Source: MRED as distributed by MLS GRID #12583717 Report a problem | ||
| 8/18/2004 | Sold | $196,000+9.5%$155/sqft |
Source: Public Record Report a problem | ||
| 5/10/2001 | Sold | $179,000$142/sqft |
Source: Public Record Report a problem | ||
Public tax history
| Year | Property taxes | Tax assessment |
|---|---|---|
| 2024 | $3,613 -4.5% | $86,652 +10.8% |
| 2023 | $3,783 -15.1% | $78,241 +9% |
| 2022 | $4,457 -3% | $71,807 +12.9% |
| 2021 | $4,596 -5.2% | $63,616 +9.3% |
| 2020 | $4,846 +0.5% | $58,177 +4.2% |
| 2019 | $4,823 -6.6% | $55,816 -15.5% |
| 2018 | $5,161 | $66,044 +6.3% |
| 2017 | $5,161 -11.2% | $62,124 +6.8% |
| 2016 | $5,811 -3.2% | $58,169 +9.5% |
| 2015 | $6,003 +2% | $53,141 +10.3% |
| 2014 | $5,887 -2.2% | $48,176 -4.3% |
| 2012 | $6,021 +0.2% | $50,315 -18.8% |
| 2011 | $6,011 +4.7% | $61,938 -5.3% |
| 2010 | $5,742 -4.5% | $65,408 -5% |
| 2009 | $6,015 +4.2% | $68,851 +1.1% |
| 2008 | $5,772 +6.3% | $68,071 +8.2% |
| 2006 | $5,430 +4.9% | $62,922 |
| 2005 | $5,175 +15.1% | -- |
| 2004 | $4,498 +0.9% | -- |
| 2003 | $4,459 +4.4% | -- |
| 2002 | $4,270 +318.8% | -- |
| 2001 | $1,020 | $25,789 +21213.2% |
| 2000 | -- | $121 |
Find assessor info on the county website
Neighborhood: 60030
Nearby homes
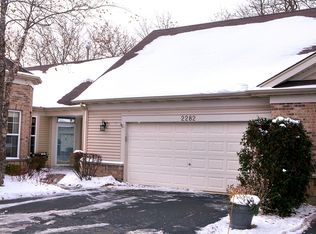
- $369,0004 bd3 ba1.5k sqft2282 Meadowcroft Ln, Grayslake, IL 60030Off Market
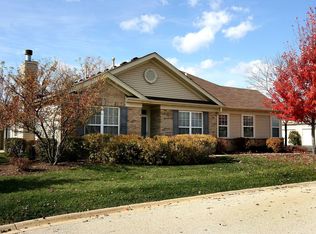
- $357,5003 bd2 ba1.5k sqft2274 Meadowcroft Ln, Grayslake, IL 60030Off Market
- $327-- bd-- ba-- sqftMeadowcroft Ln, Grayslake, IL 60030Off Market
- $327-- bd-- ba-- sqftMeadowcroft Ln, Grayslake, IL 60030Off Market
- $339,9002 bd2 ba1.6k sqft2286 Meadowcroft Ln, Grayslake, IL 60030Sold
- $338,8003 bd2 ba1.2k sqft2288 Meadowcroft Ln, Grayslake, IL 60030Off Market
- $348,5002 bd2 ba1.5k sqft2292 Meadowcroft Ln, Grayslake, IL 60030Off Market
- $327-- bd-- ba-- sqftMeadowcroft Ln, Grayslake, IL 60030Off Market
Nearby schools
GreatSchools rating
- 6/10Avon Center Elementary SchoolGrades: K-4Distance: 0.8 mi
- 5/10Grayslake Middle SchoolGrades: 7-8Distance: 2.1 mi
- 8/10Grayslake North High SchoolGrades: 9-12Distance: 0.4 mi
Schools provided by the listing agent
- District: 46
Source: MRED as distributed by MLS GRID. This data may not be complete. We recommend contacting the local school district to confirm school assignments for this home.
Get a cash offer in 3 minutes
Find out how much your home could sell for in as little as 3 minutes with a no-obligation cash offer.
Estimated market value
$319,500
Get a cash offer in 3 minutes
Find out how much your home could sell for in as little as 3 minutes with a no-obligation cash offer.
Estimated market value
$319,500
- Illinois
- Lake County
- Grayslake
- 60030
- 2278 Meadowcroft Ln
Nearby cities
Nearby zip codes
Other Grayslake Topics
